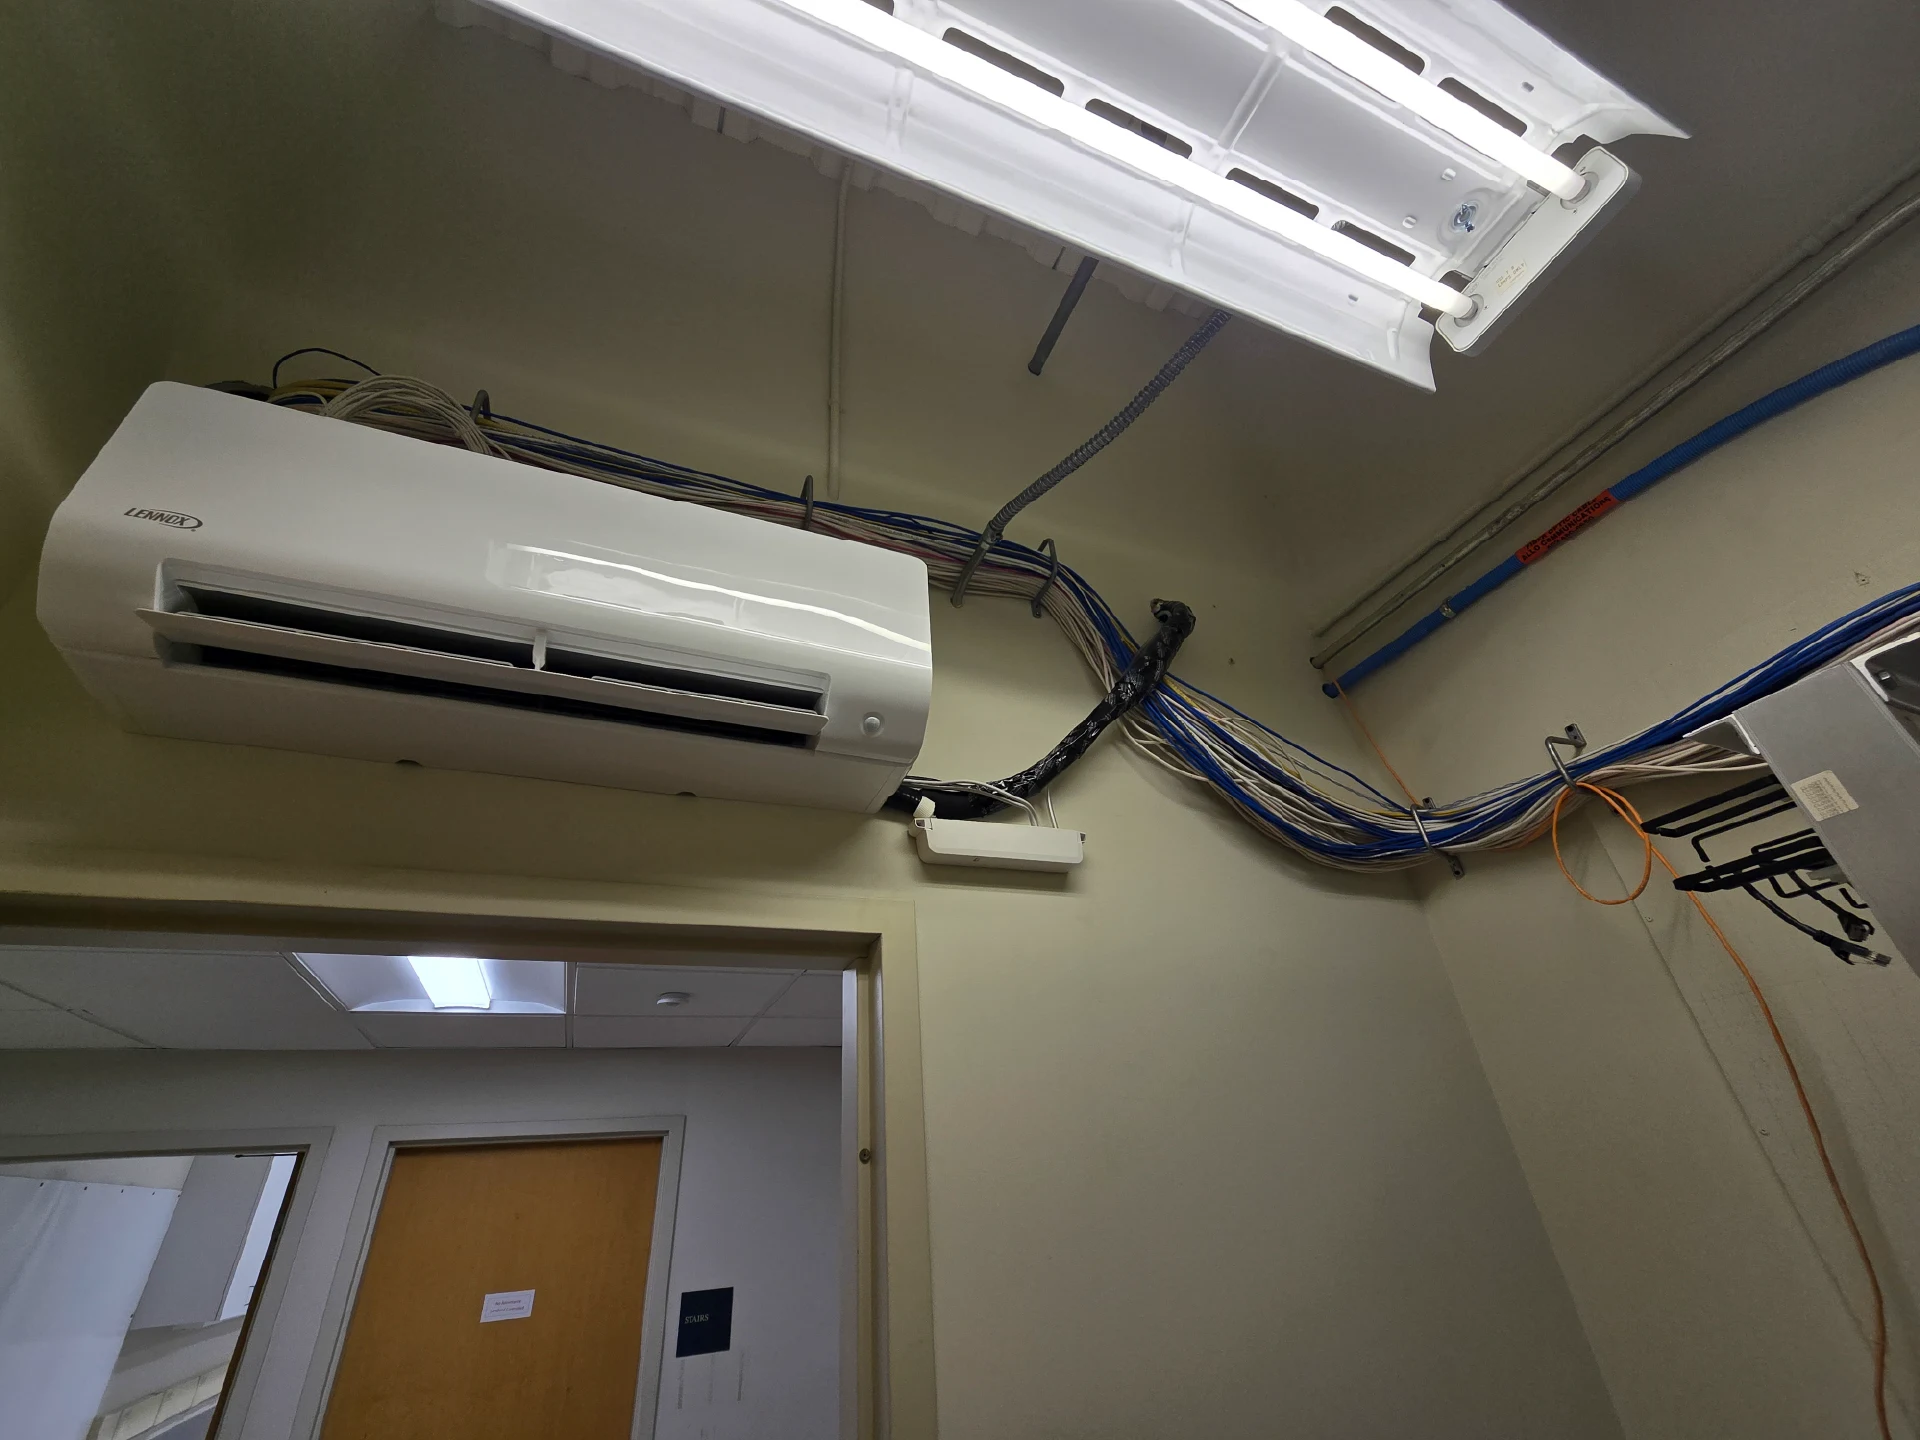
Pure Beauty

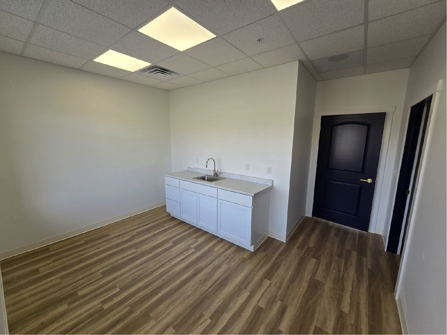
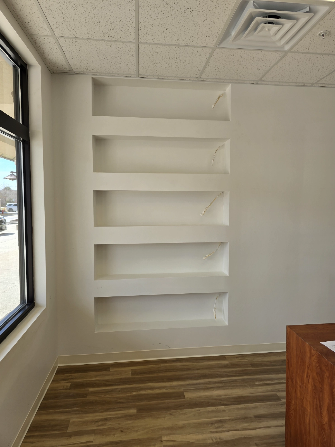
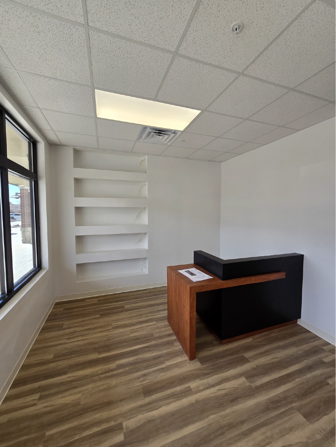
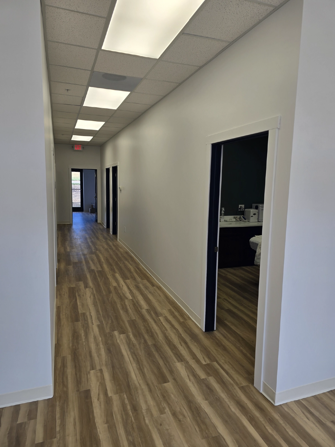
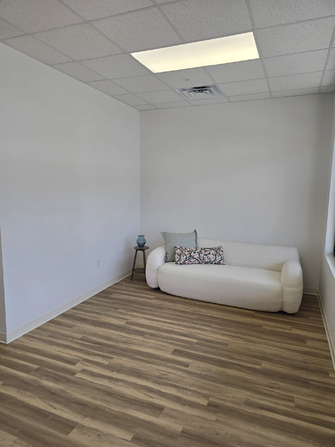
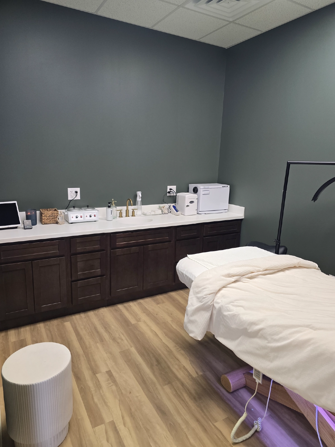
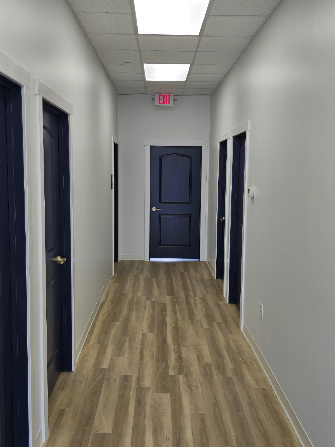

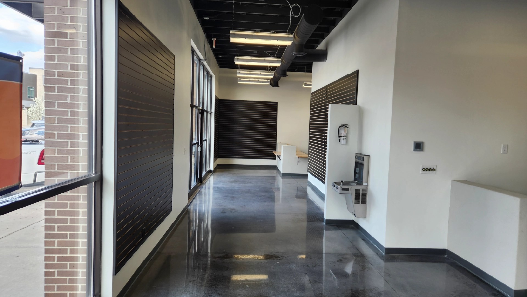
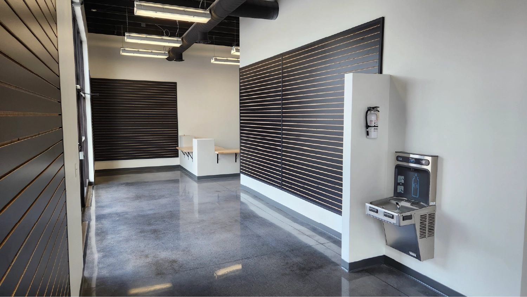
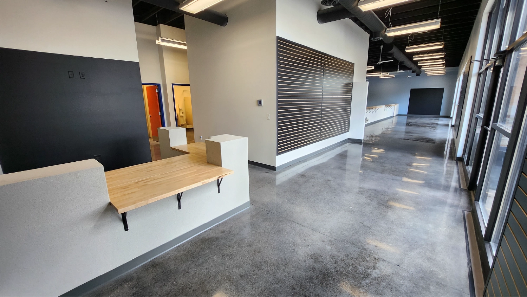
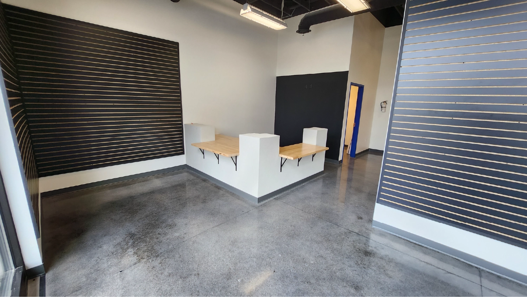
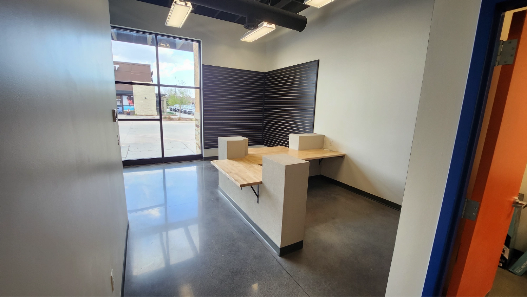
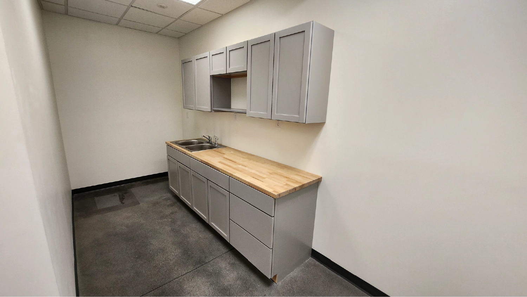
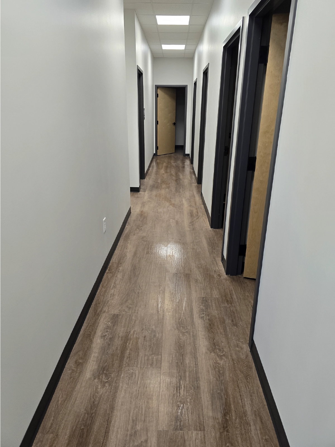
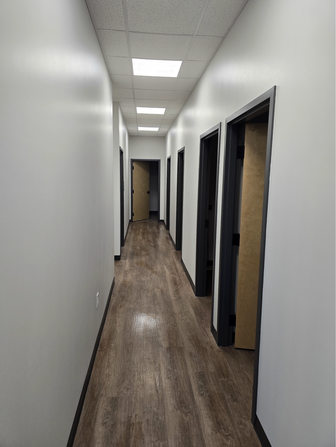
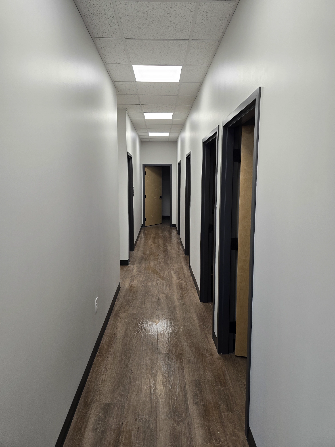
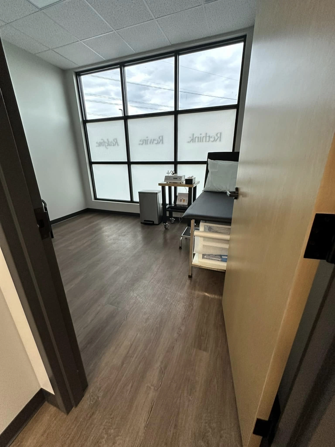
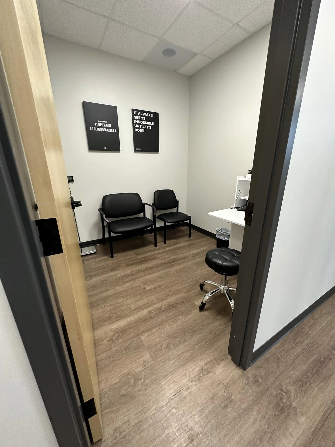
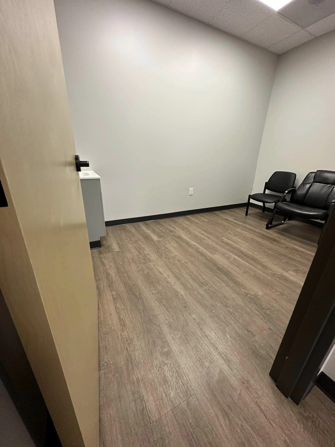
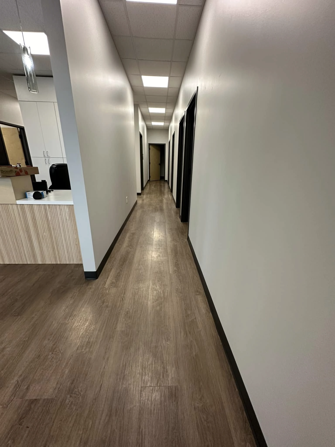
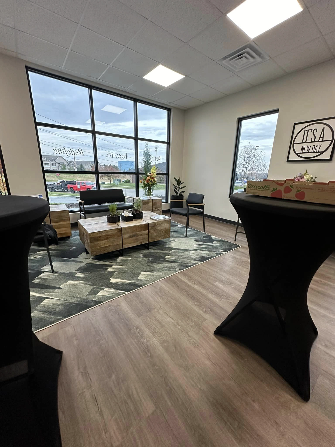
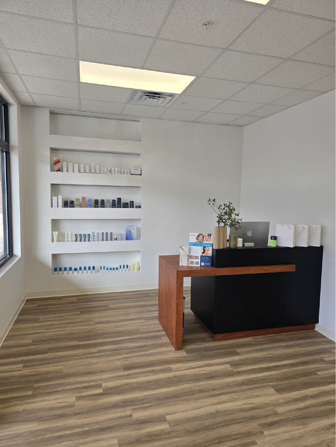
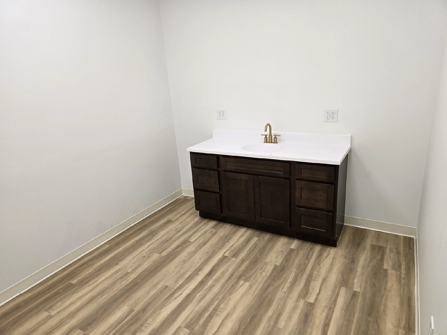
We completed a full interior renovation and tenant finish for Pure Beauty, transforming the space into a calming, contemporary environment tailored for high‑end beauty and wellness services. The project focused on creating a bright, inviting reception area, functional product display features, and a high‑performance treatment room designed for comfort and efficiency.

A Modern, Polished Environment for a Growing Brand

Pure Beauty’s renovated interior blends style and functionality, positioning the business for growth while reinforcing its commitment to professionalism and exceptional client care. From the inviting reception area to the thoughtfully planned treatment room, every element of the build‑out is designed to enhance the customer experience and support high‑quality beauty services.
Zoom Room

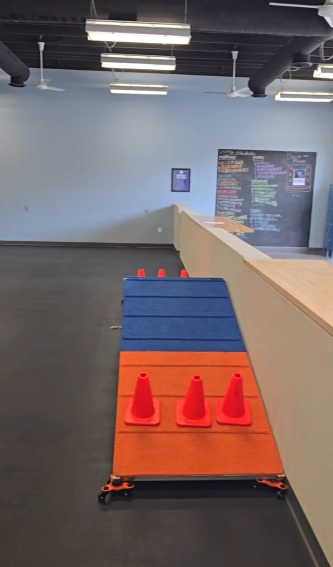
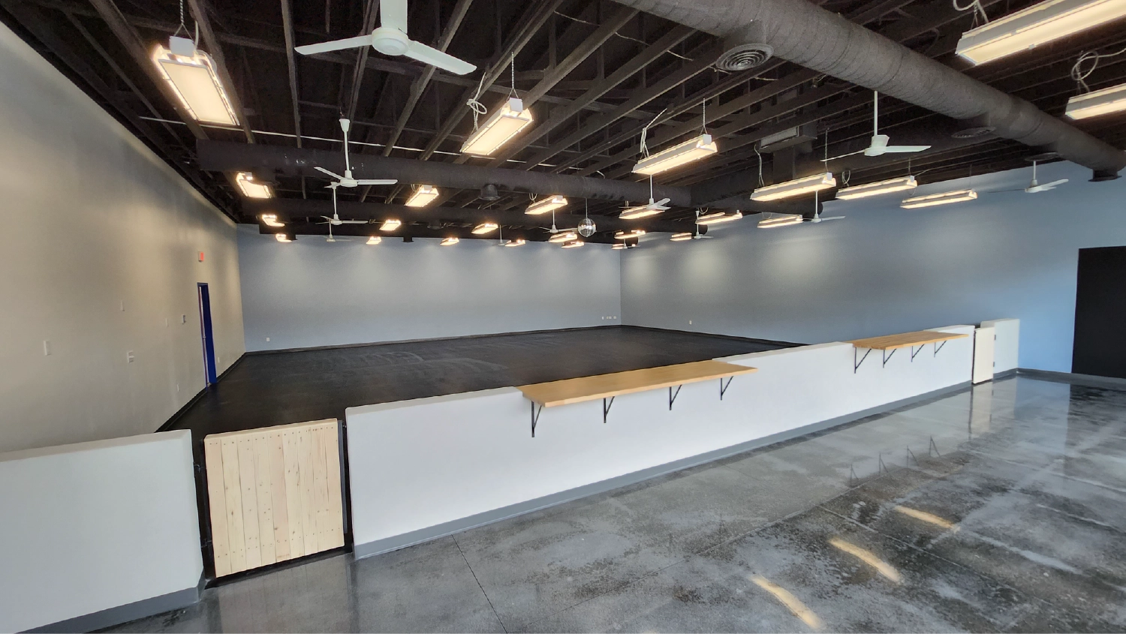
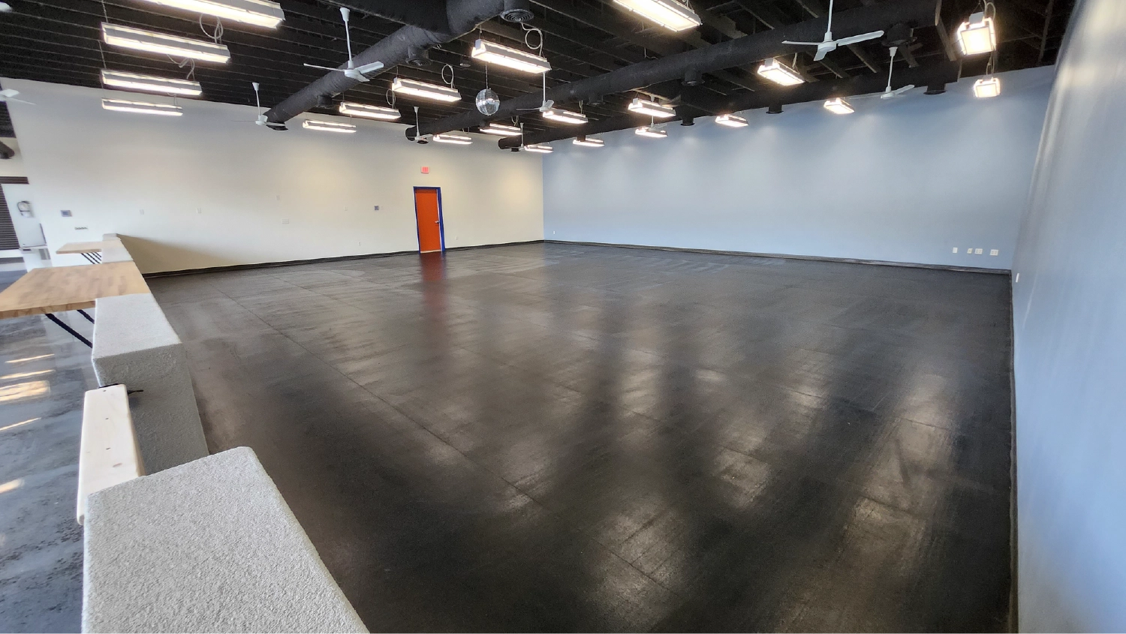
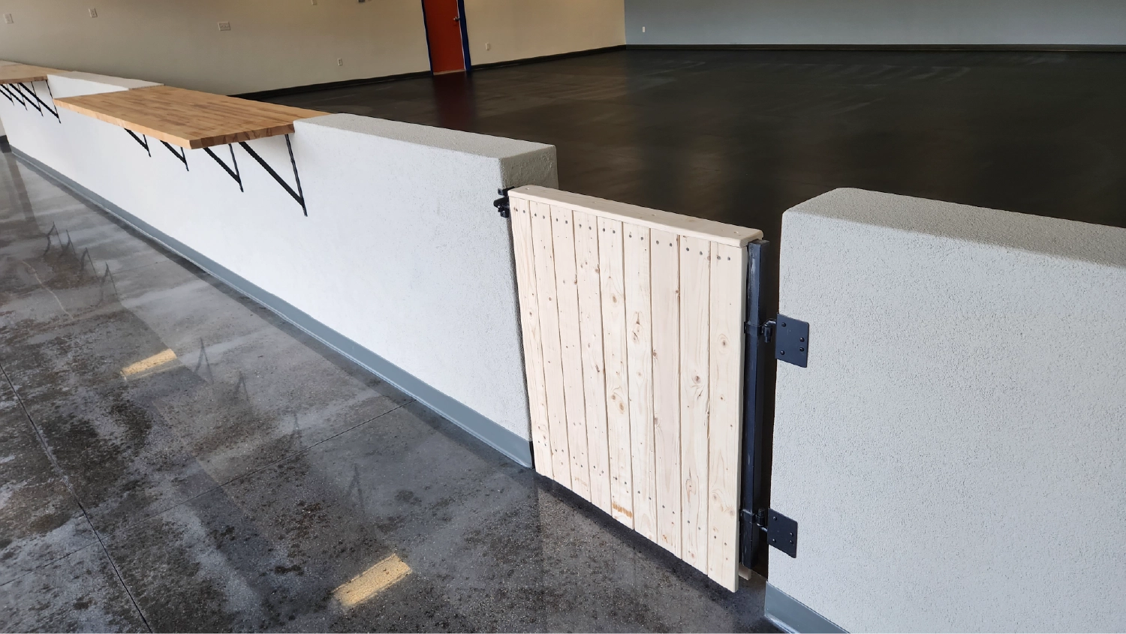
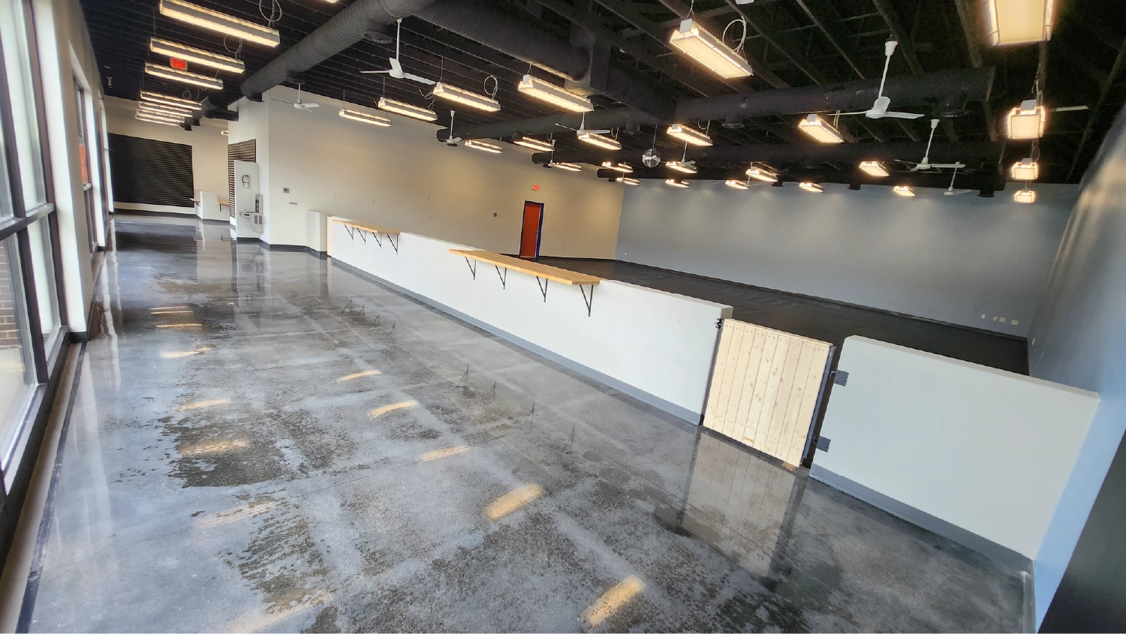
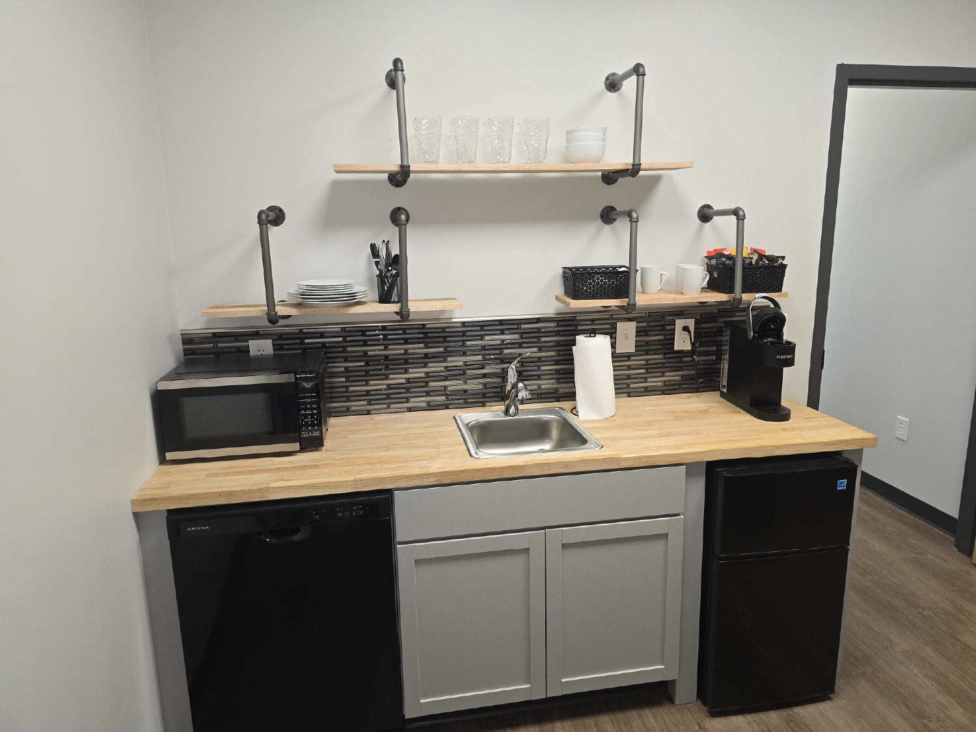
We transformed this commercial space into a modern, purpose‑built indoor dog training facility designed for safety, comfort, and high‑performance training. The project included a complete interior build‑out featuring durable finishes, open training areas, and customer‑friendly amenities—creating an ideal environment for group classes, private lessons, and canine behavior programs.

The centerpiece of the facility is a spacious, unobstructed training floor designed to accommodate dogs of all sizes and training styles.
This setup provides a safe, controlled space for high‑energy activities and structured training sessions.
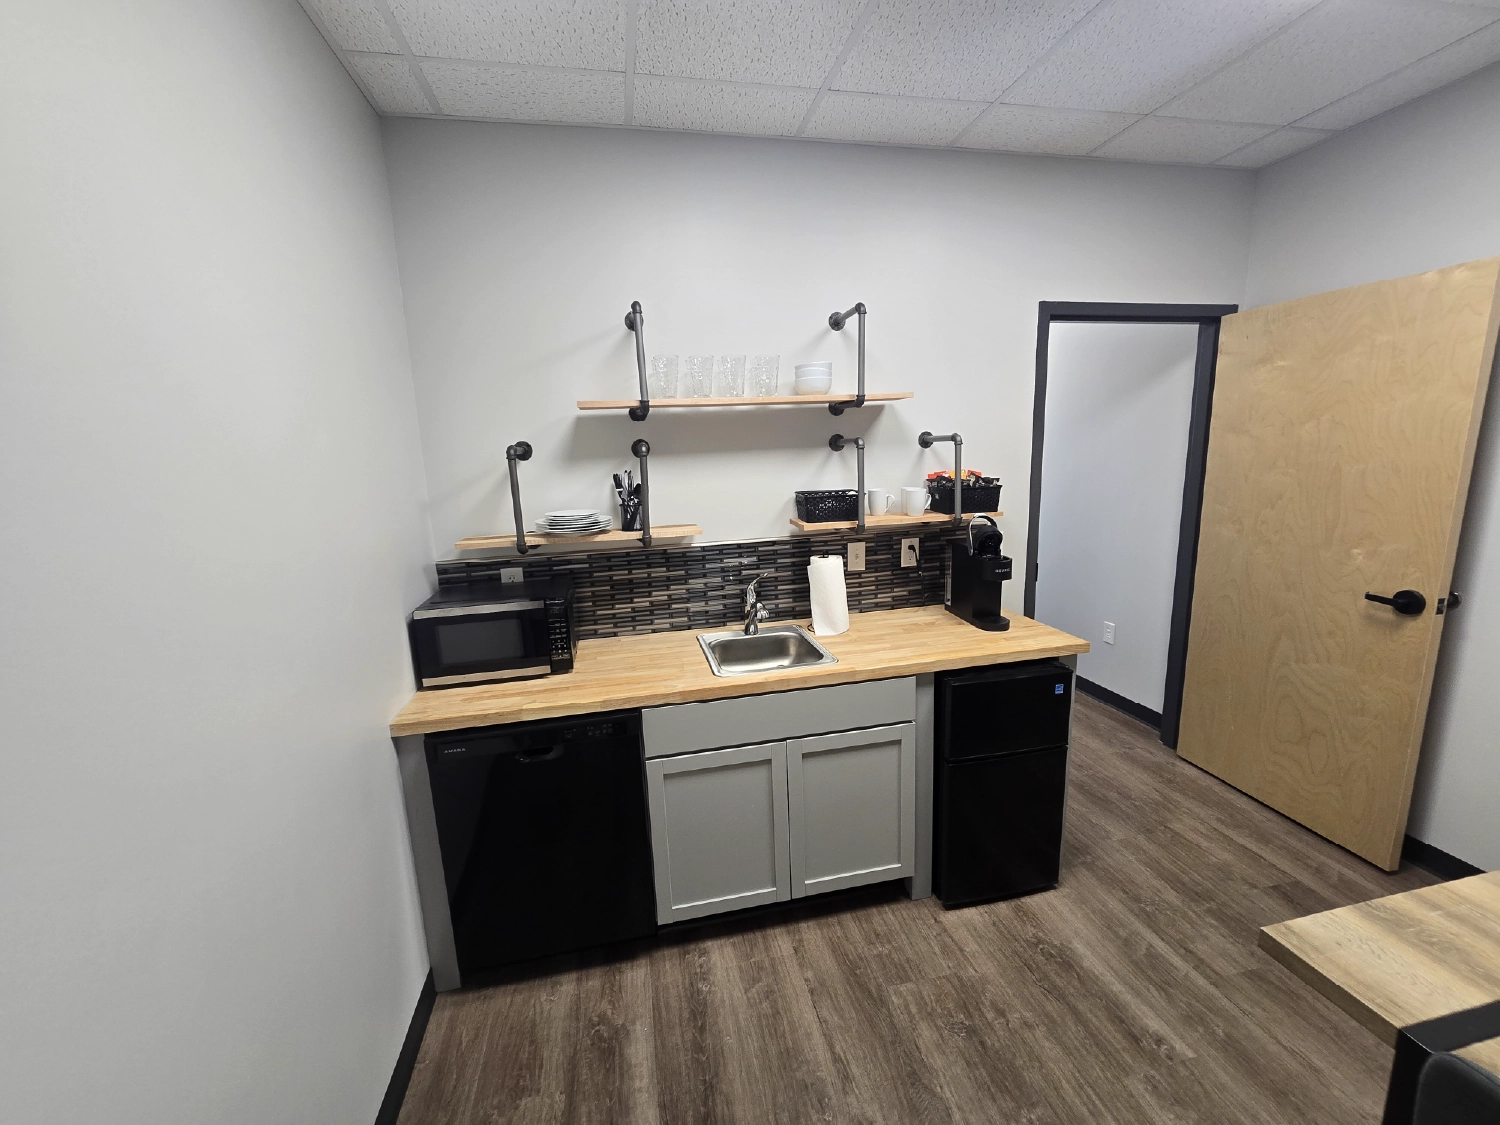
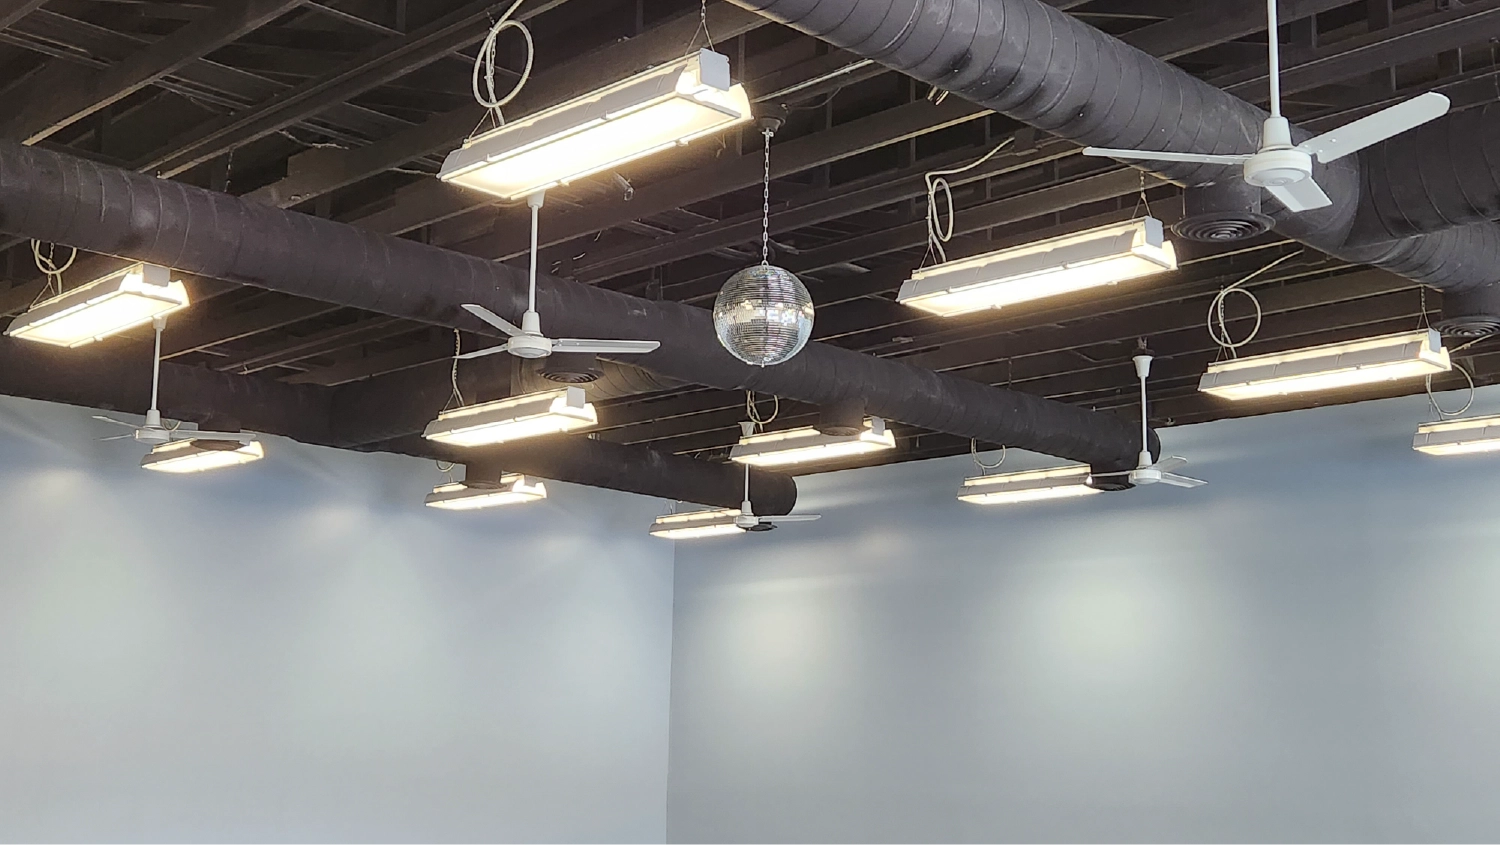
From polished flooring to fresh wall finishes and upgraded lighting, every part of the build was designed for heavy daily use while still providing a clean, modern appearance. The completed facility offers a top‑tier environment that supports both effective training and an enjoyable client experience.
My Wellness

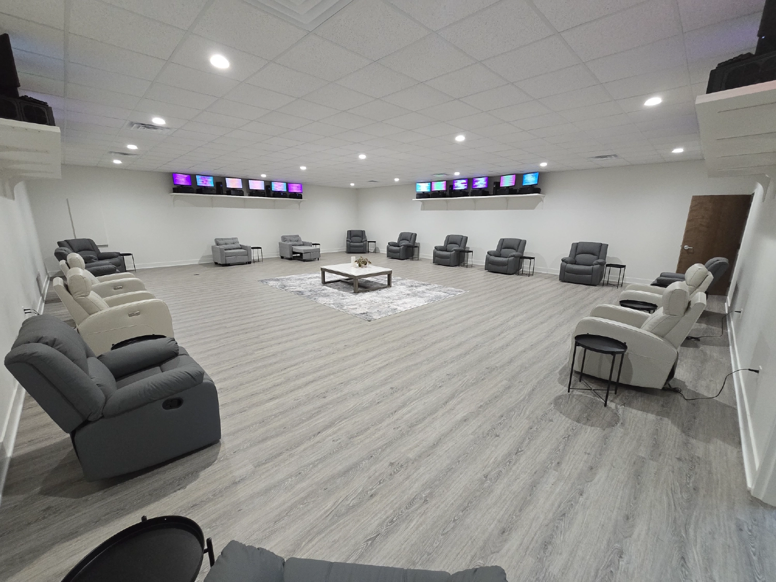
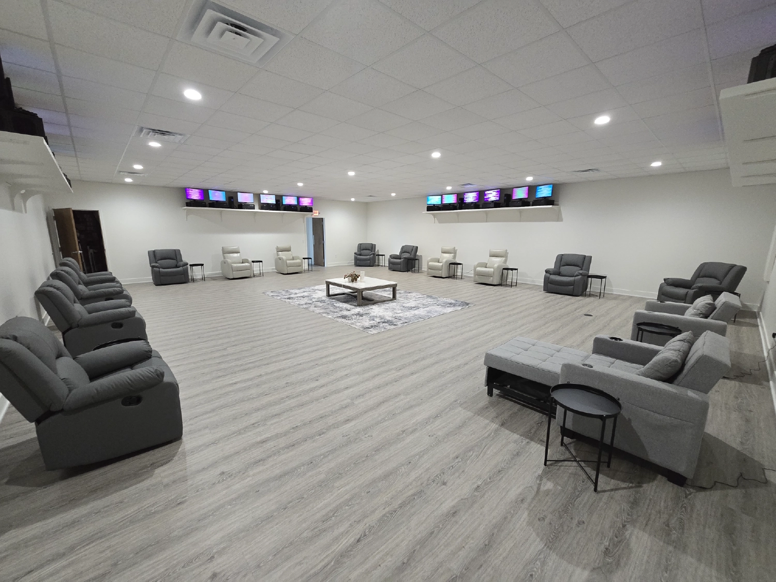
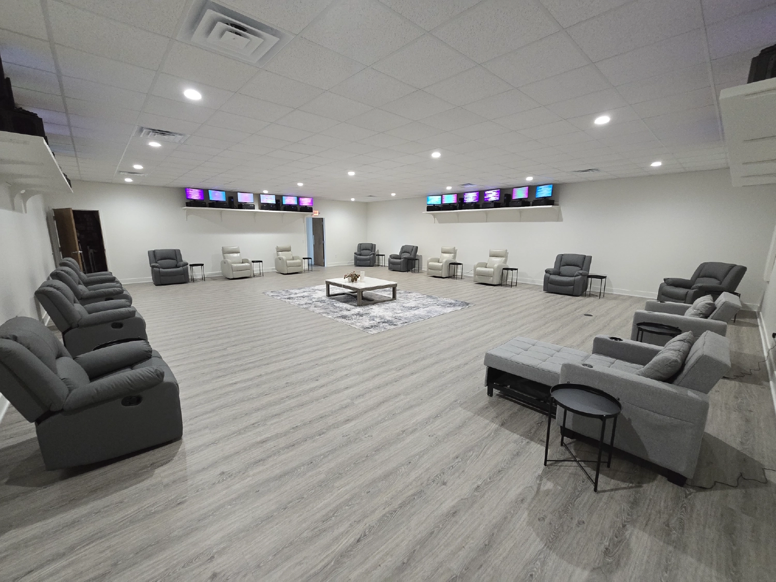
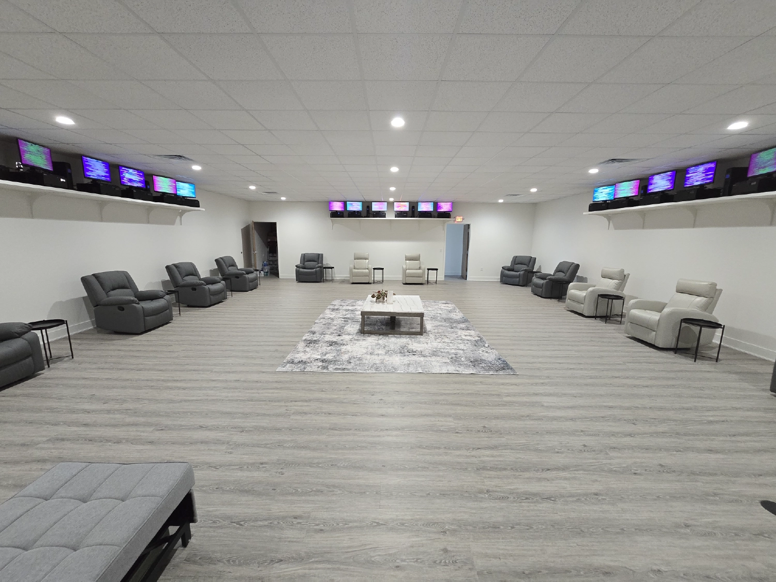
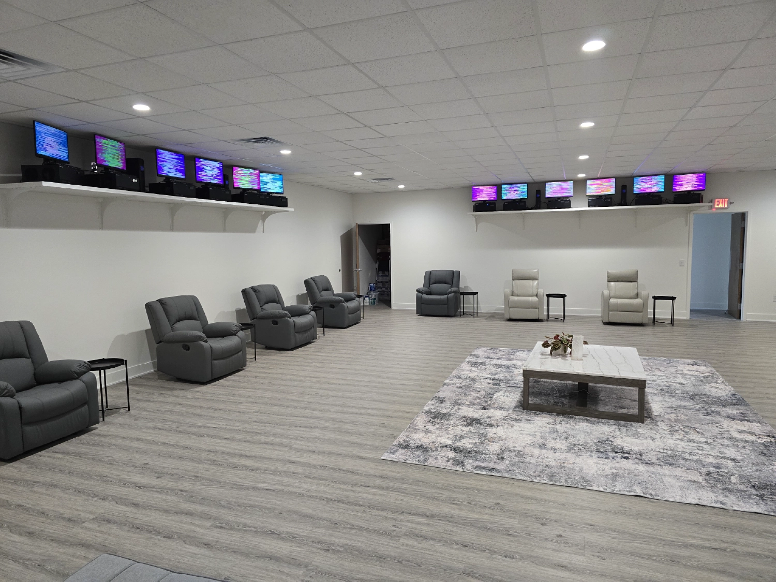
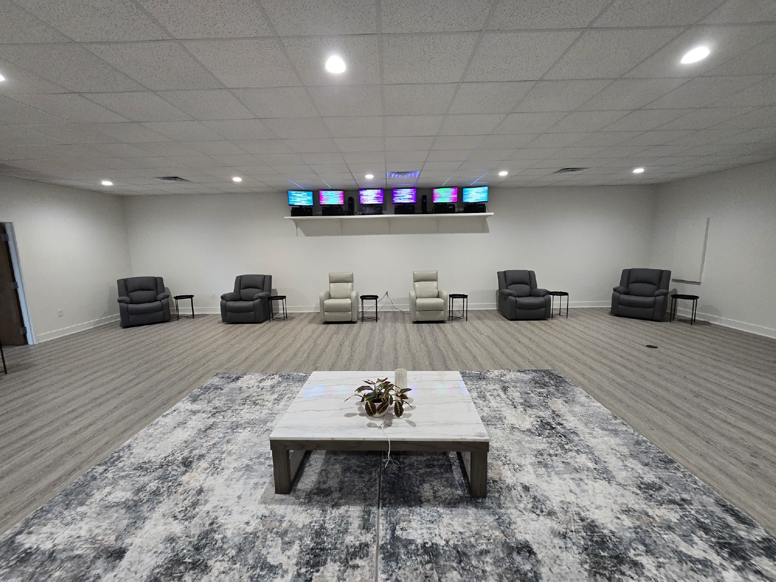
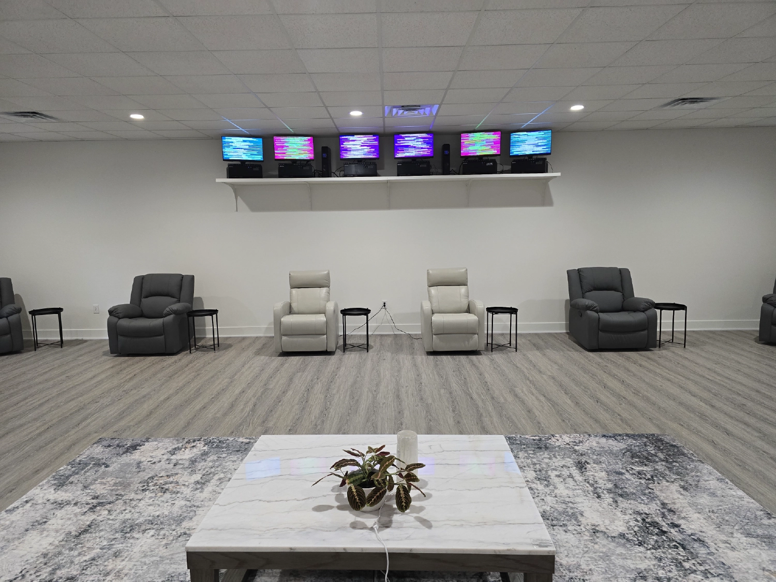
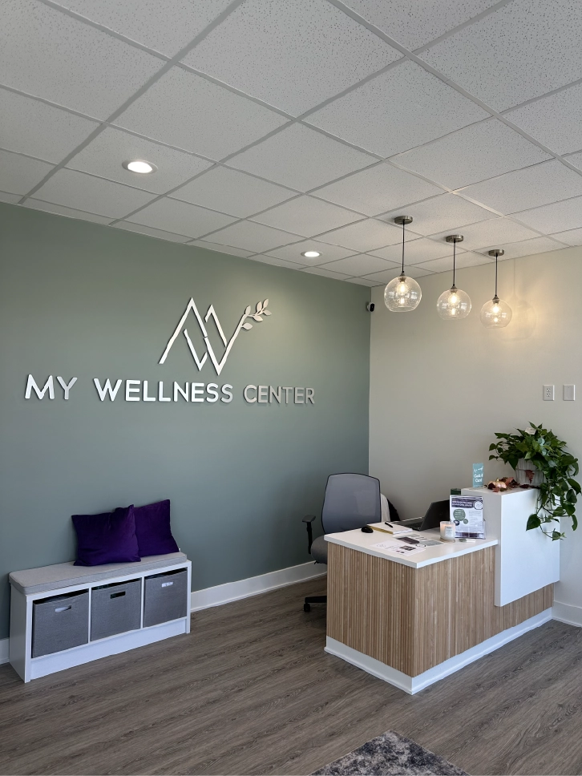
This project involved a complete tenant buildout for a light therapy clinic, thoughtfully designed to promote relaxation, wellness, and comfort. The space was transformed into a calming, spa-like environment that supports both client experience and efficient clinical operations.

This tenant improvement project successfully delivers a serene and functional light therapy clinic that aligns with wellness-focused branding while meeting the practical demands of daily operations. The completed space reflects careful attention to detail, quality craftsmanship, and a balanced blend of comfort and professionalism.

Nebraska Weight and Wellness

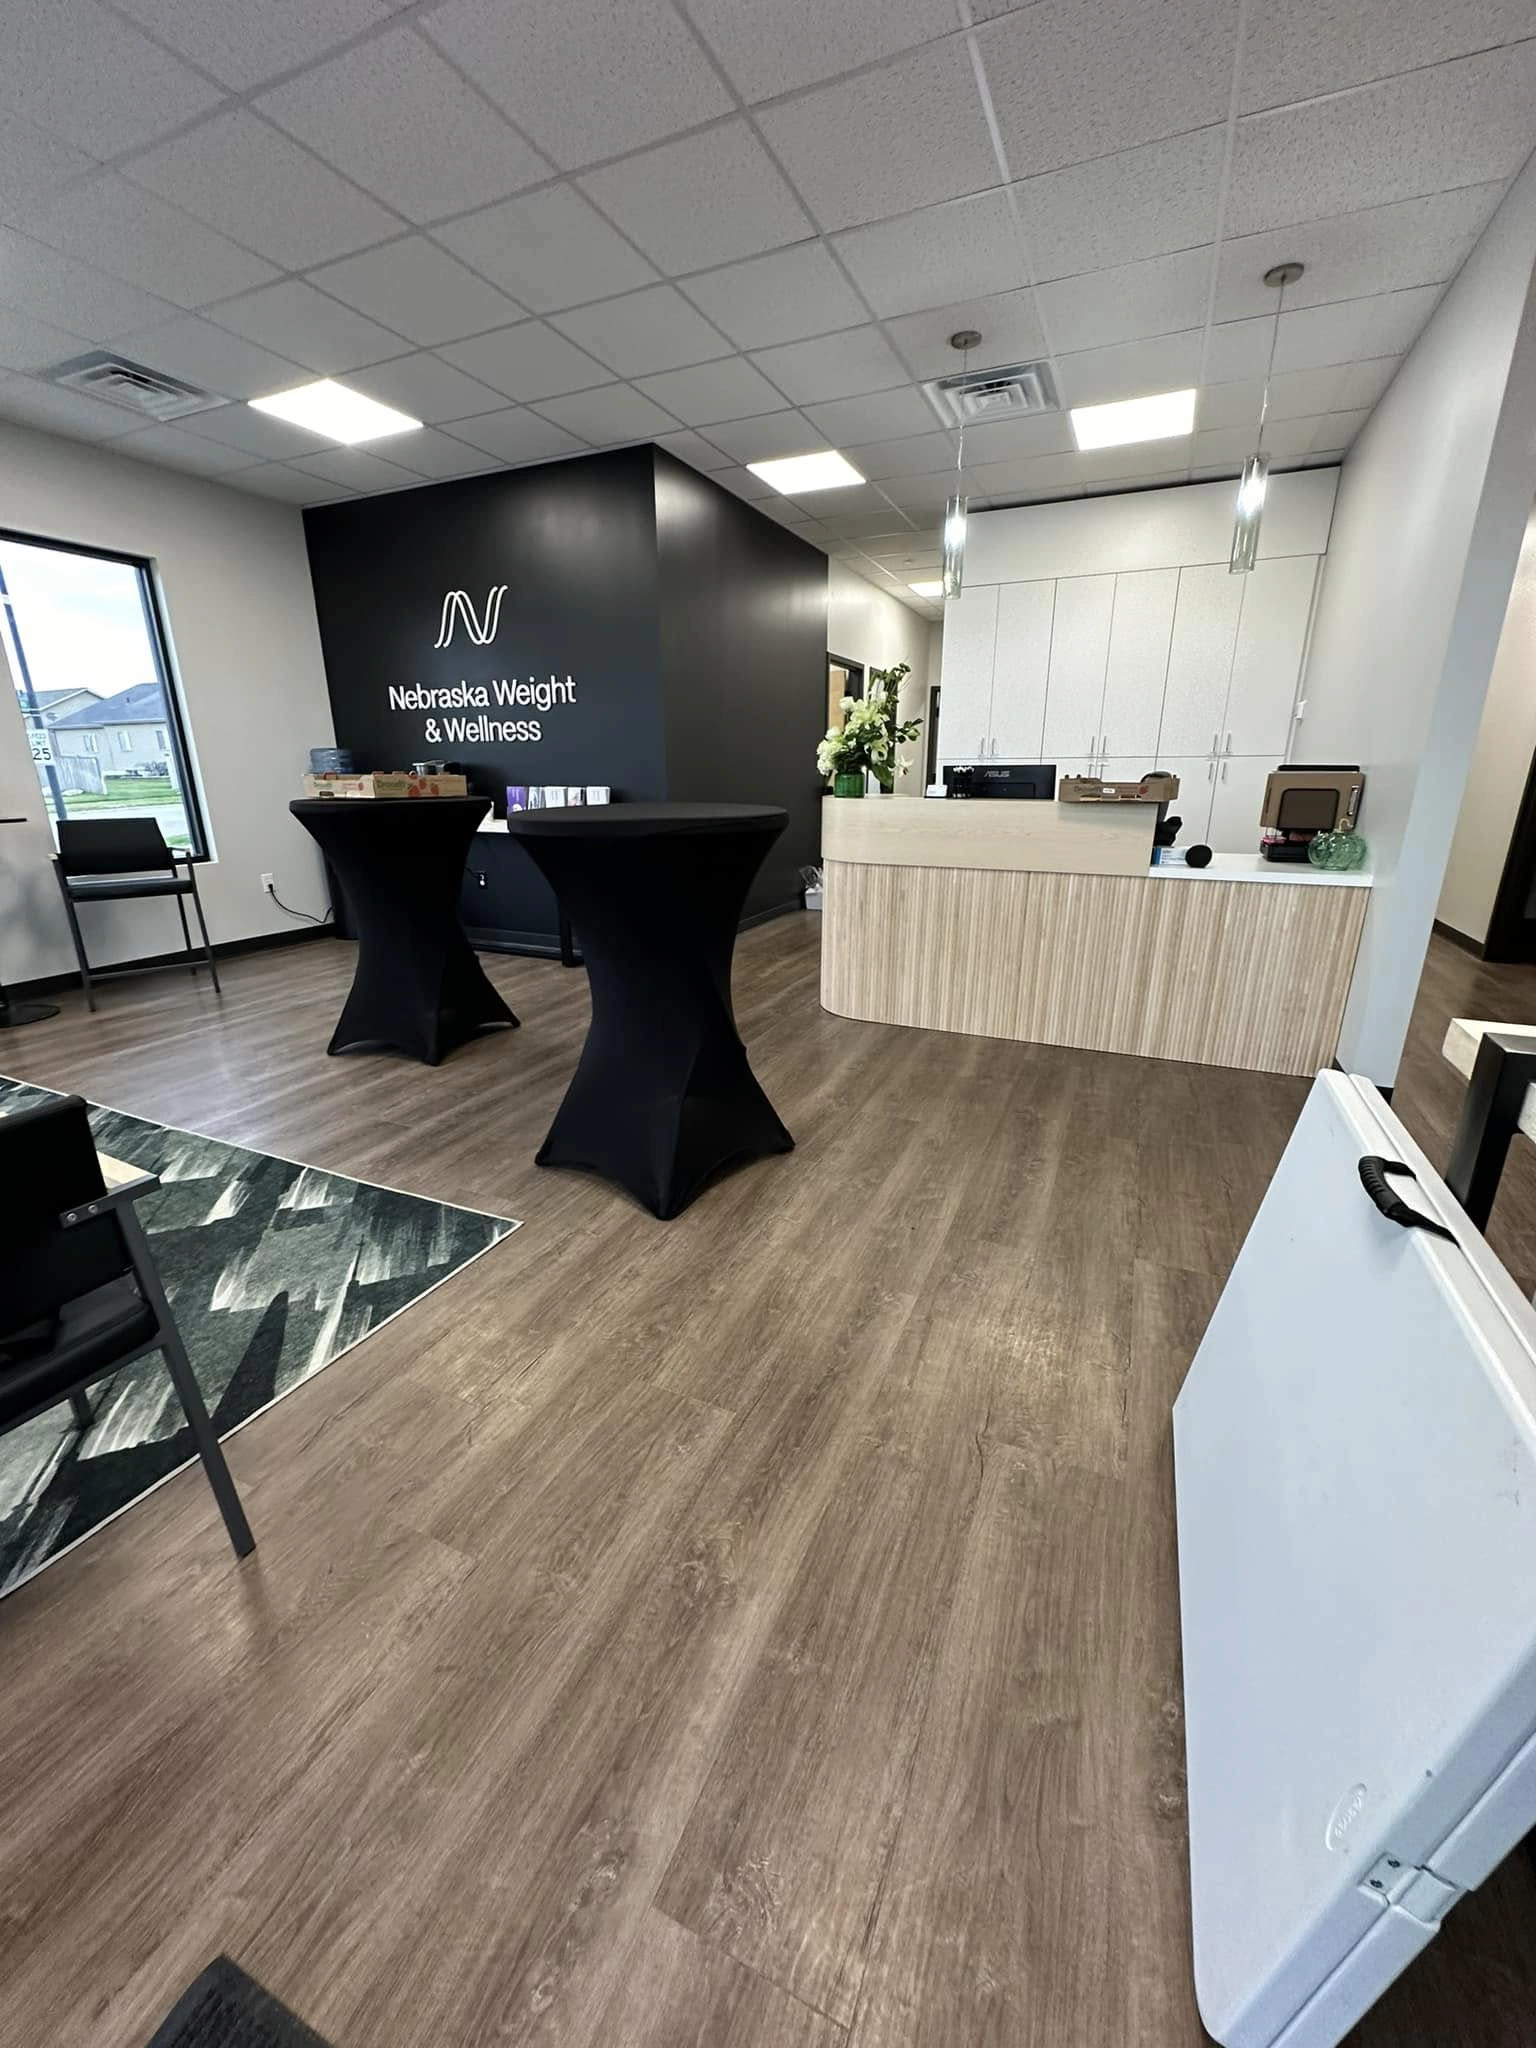
This project involved a complete tenant buildout for a modern weight loss clinic, designed to create a welcoming, professional, and calming environment for clients. The interior was thoughtfully planned to balance clinical functionality with a warm, hospitality-driven aesthetic.

Overall, this tenant improvement successfully transformed a shell commercial space into a fully functional medical wellness clinic. The project reflects careful coordination between design aesthetics, tenant needs, and building requirements, resulting in a space that is both inviting for clients and efficient for daily clinical operations.

Jenda Family Services

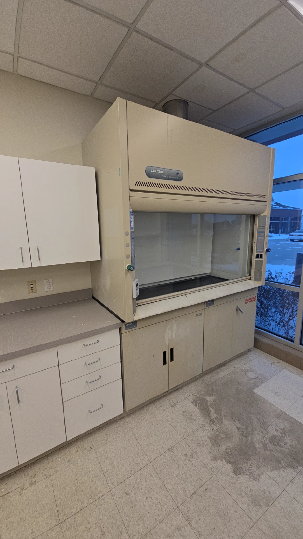
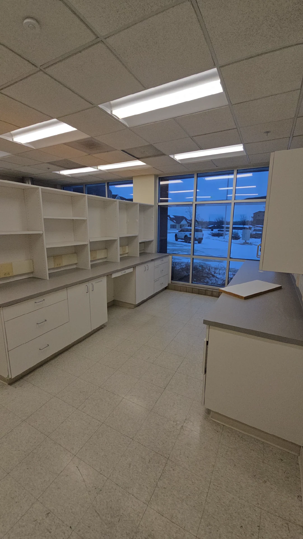
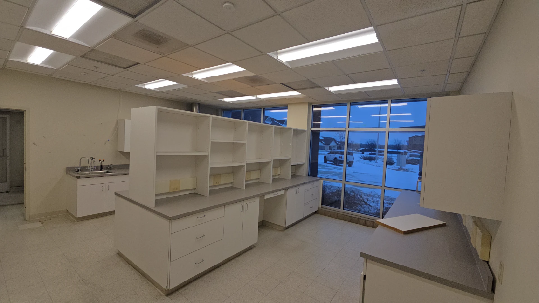
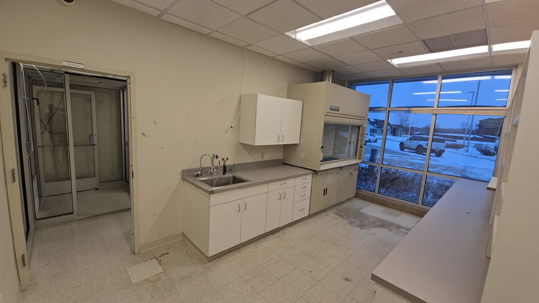
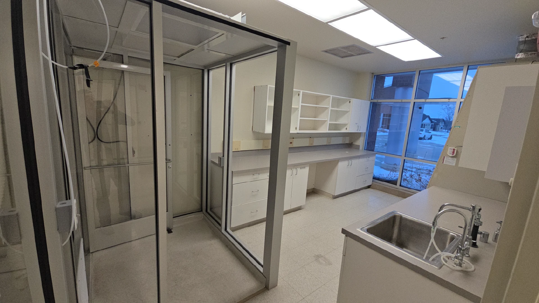
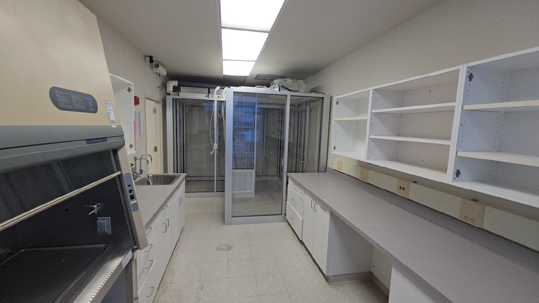
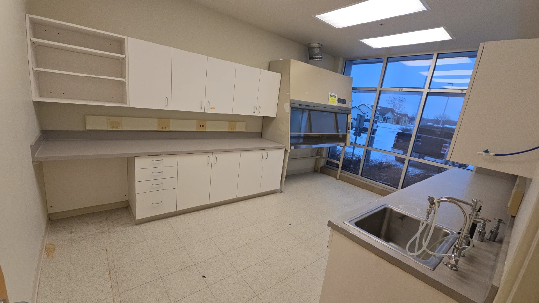
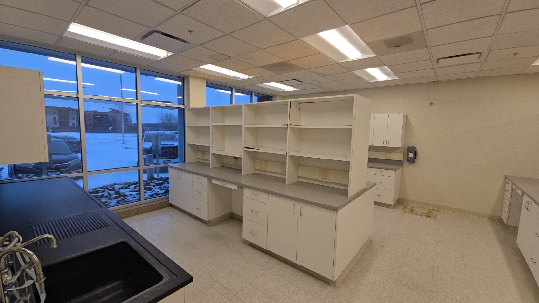
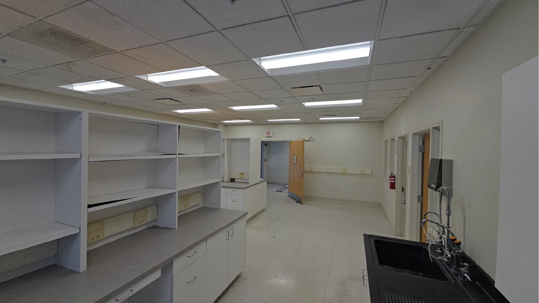
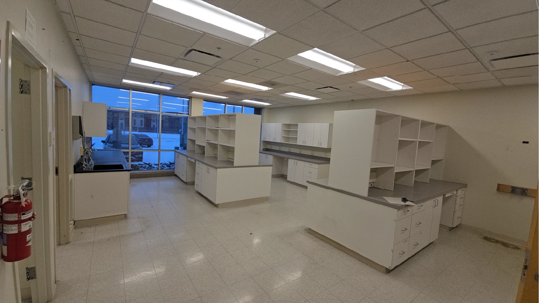
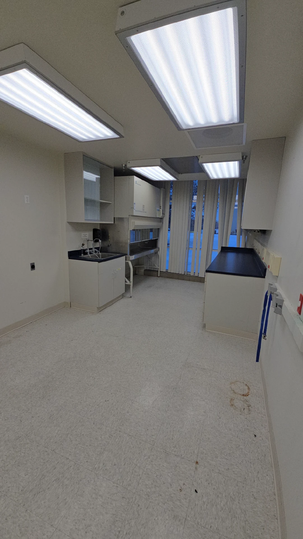
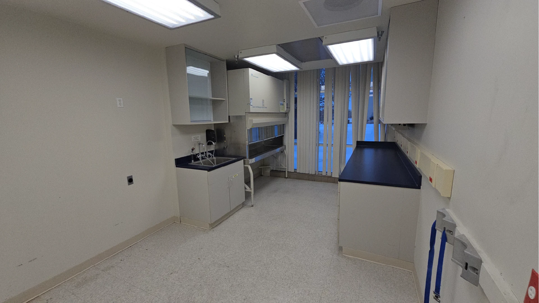
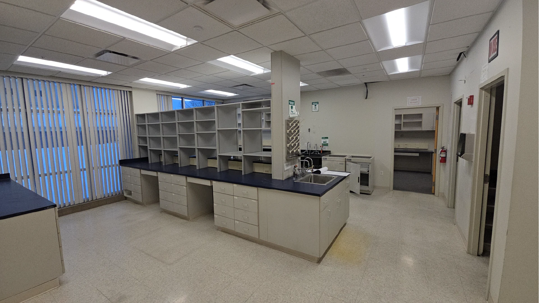
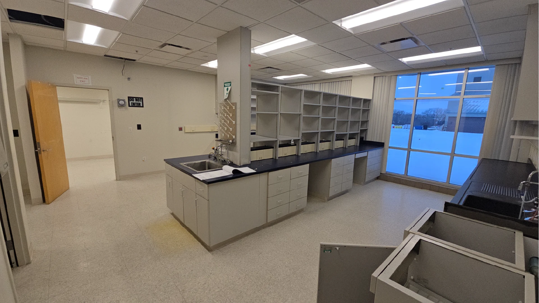
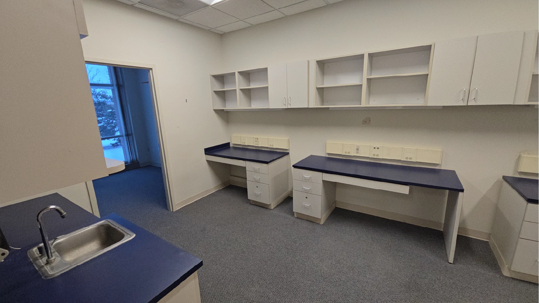
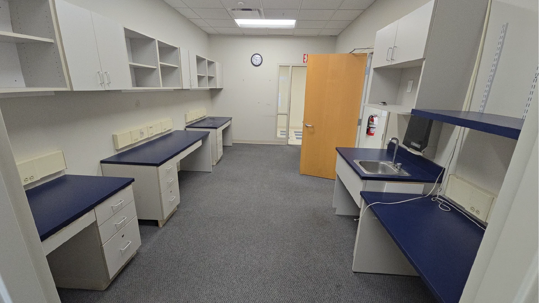
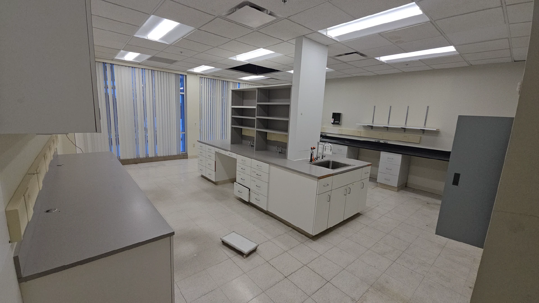
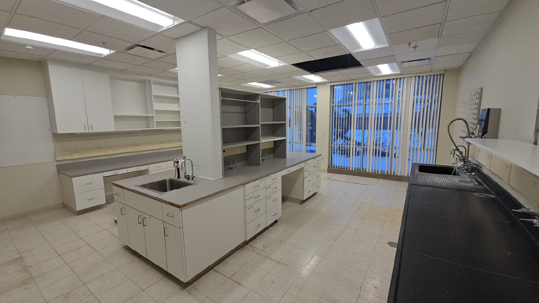
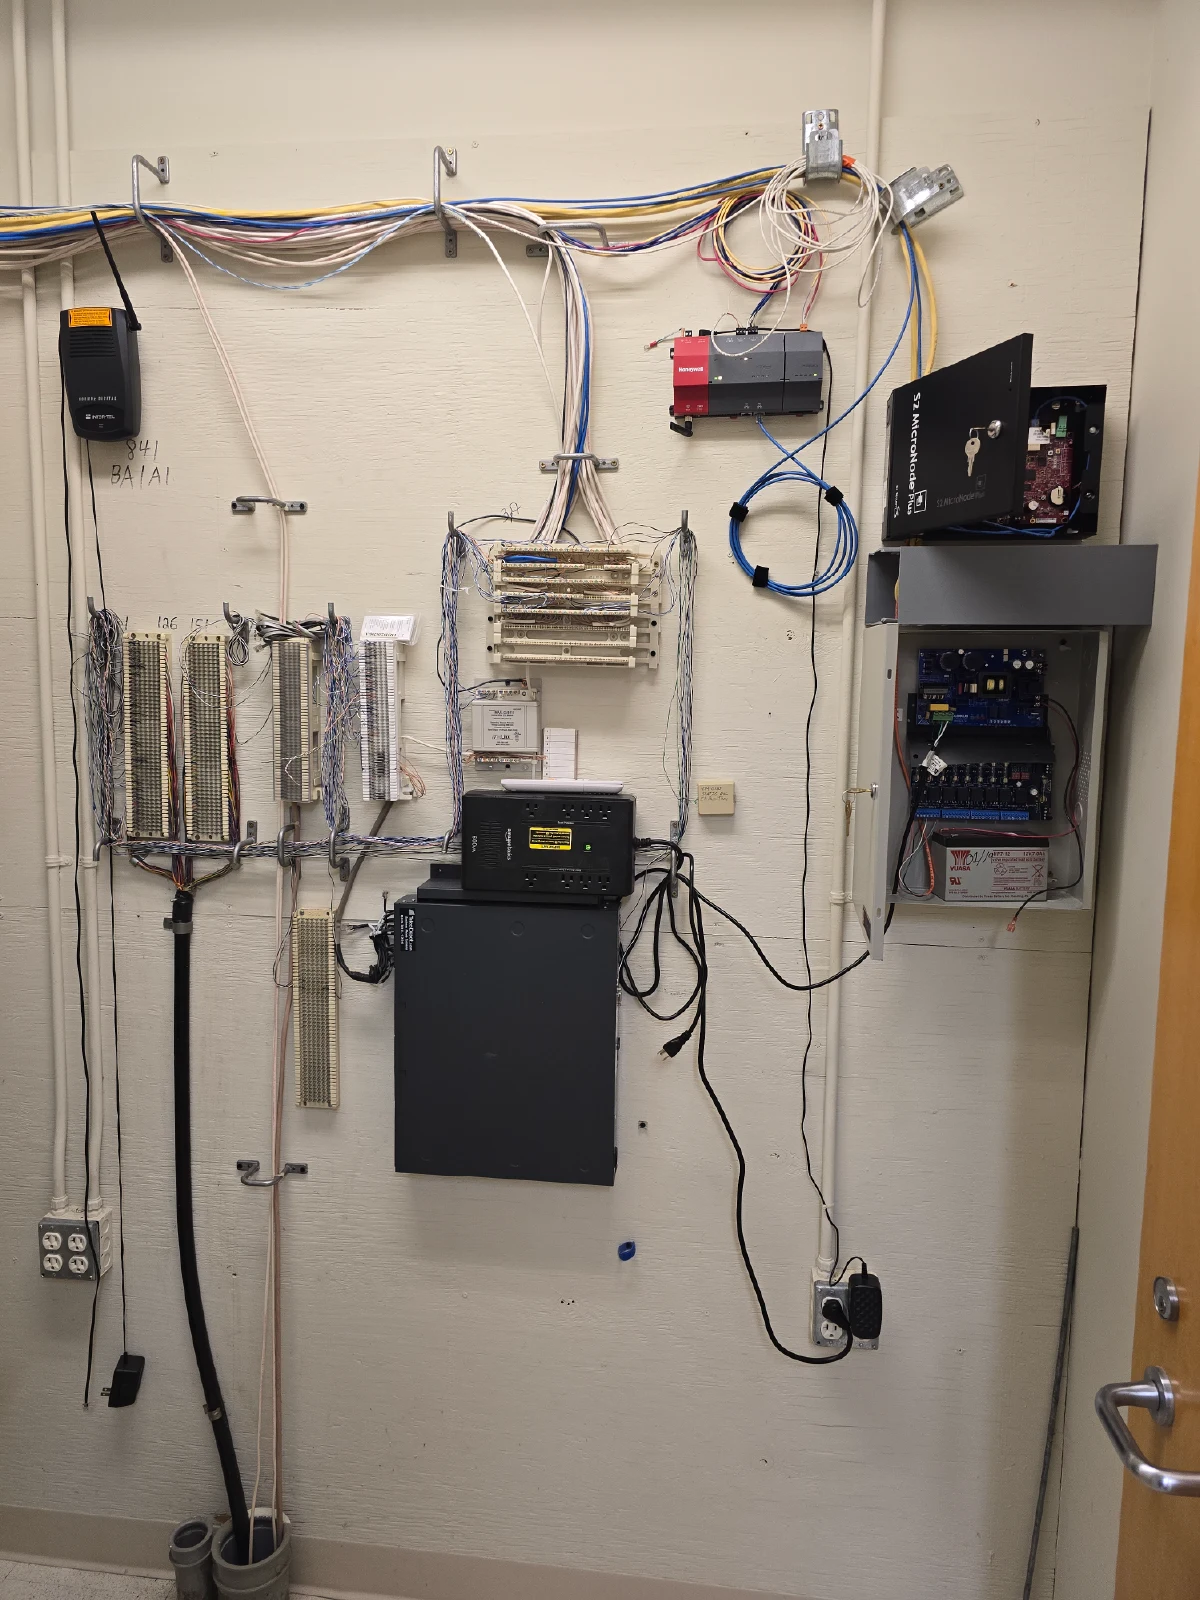
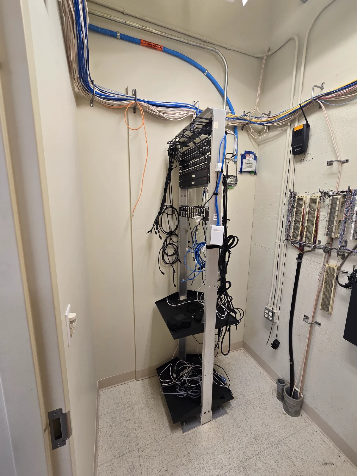
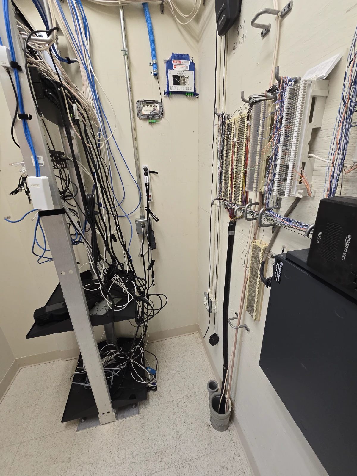
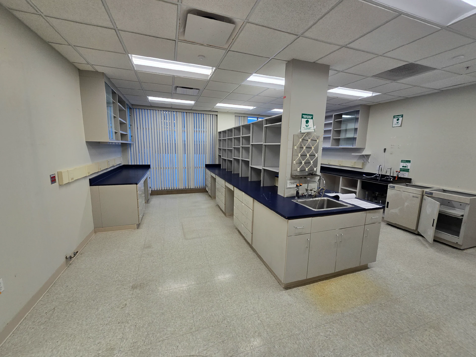
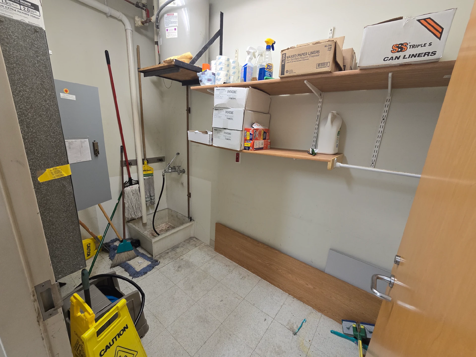
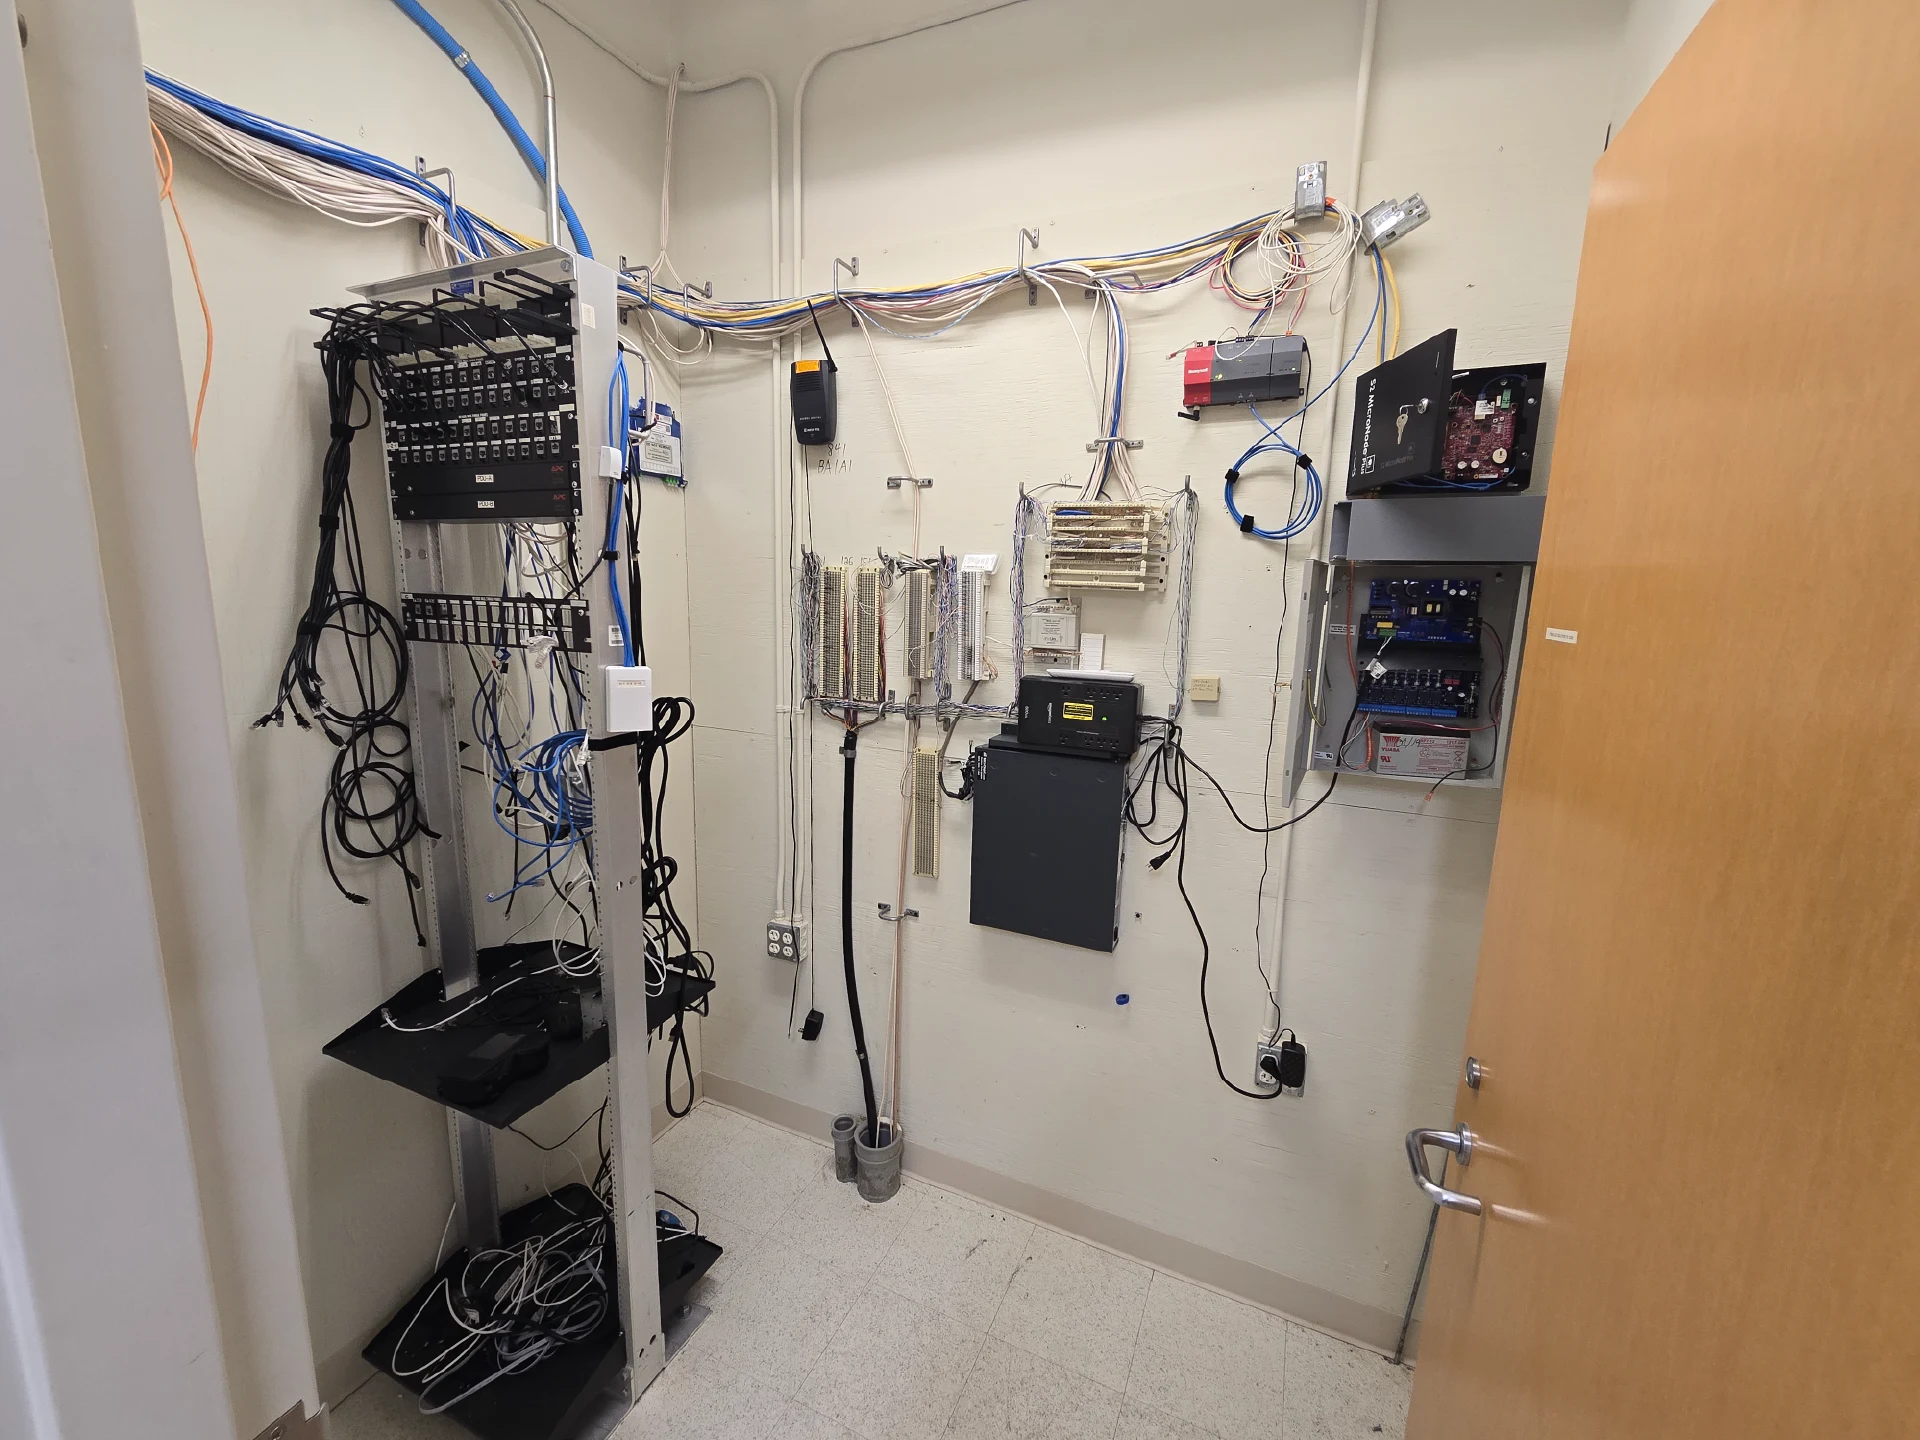
This project involved working closely with the owners during the due diligence phase of purchasing an existing building, with a focus on evaluating and planning the transformation of an underutilized laboratory wing into welcoming family rooms. The scope included assessing the existing building conditions, understanding code and life‑safety requirements, and developing a remodel strategy that balanced function, comfort, and cost efficiency.

The design approach repurposed the former lab spaces into warm, flexible family environments, emphasizing natural light, improved circulation, and finishes that promote comfort and accessibility. Collaboration with the owners was key throughout the process, ensuring the proposed renovations aligned with their programmatic needs, long‑term goals, and budget considerations while maximizing the potential of the existing structure.