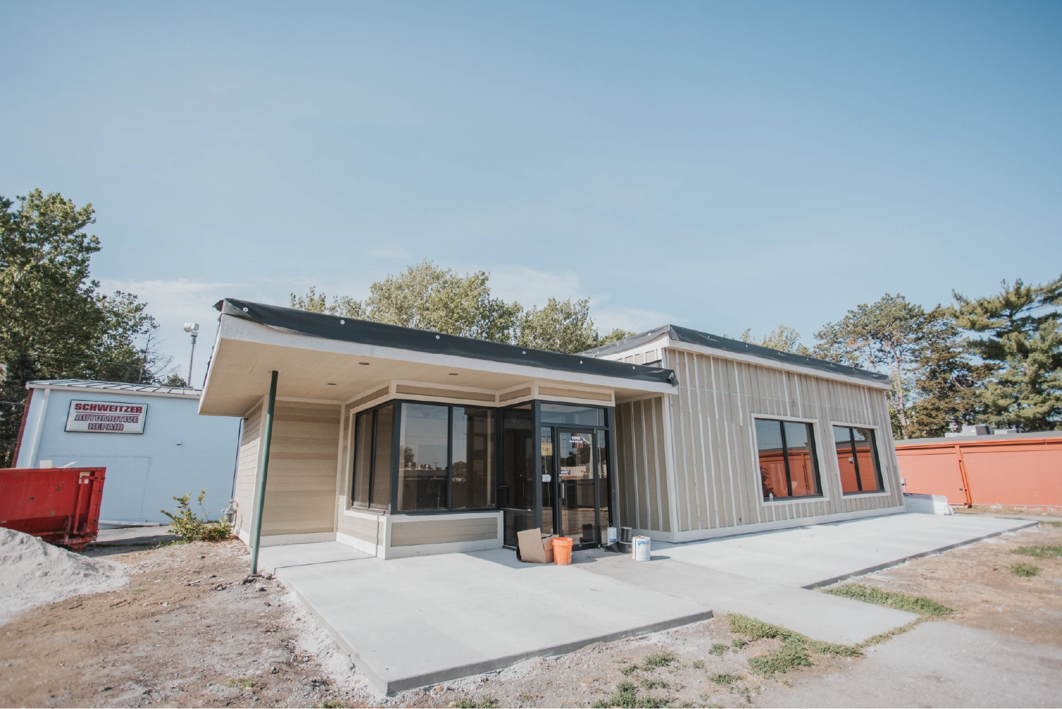
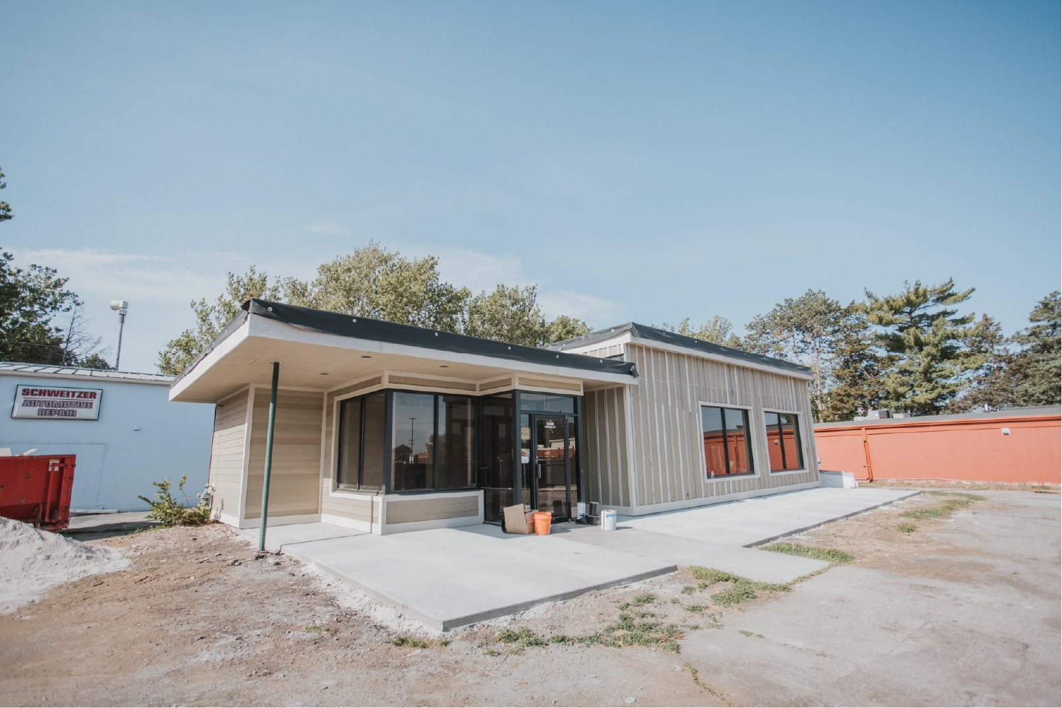
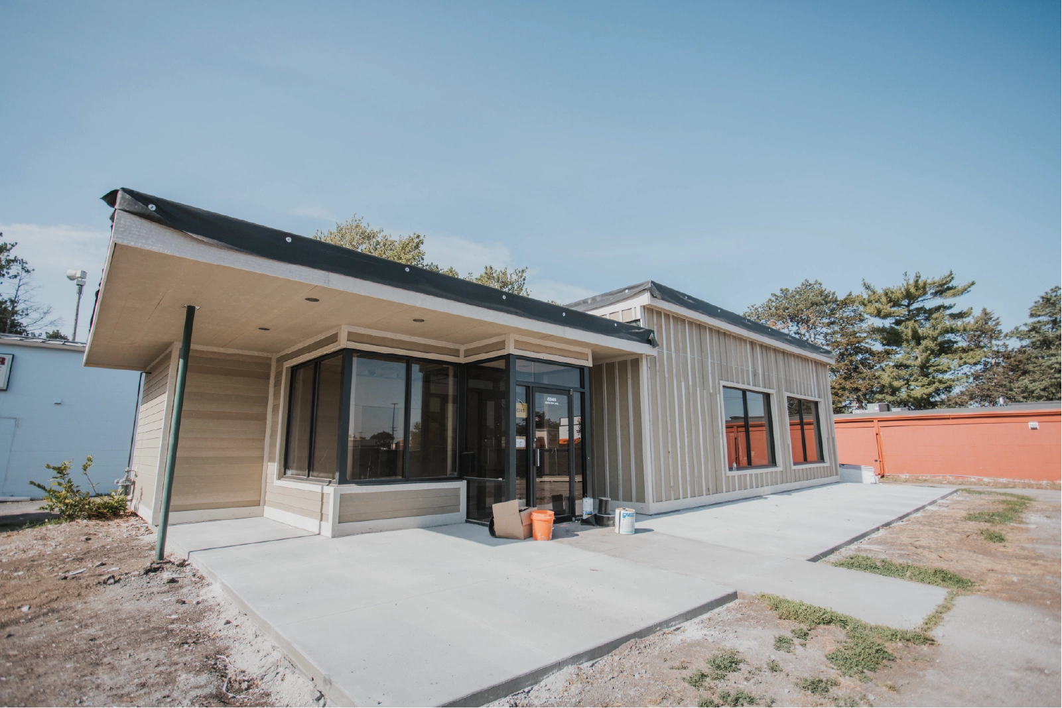
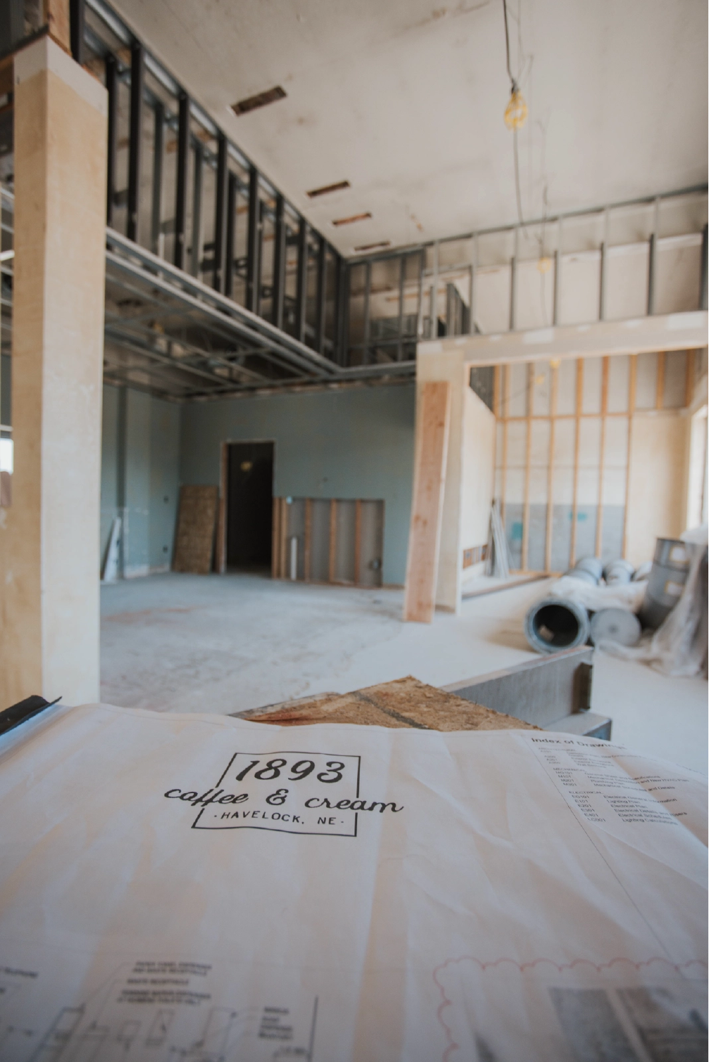
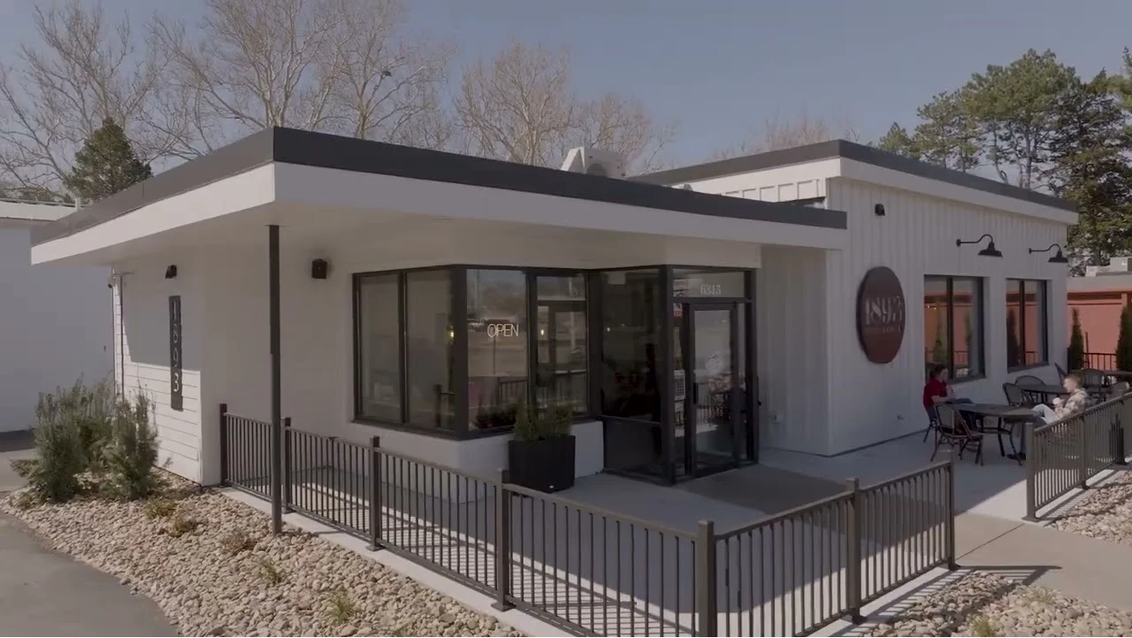
1893 Coffee and Cream

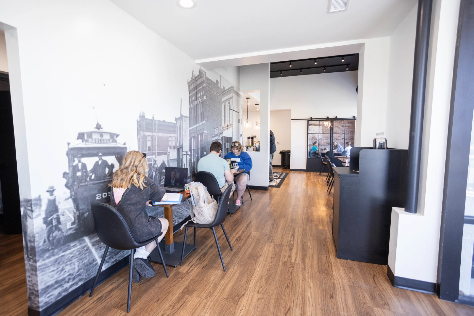
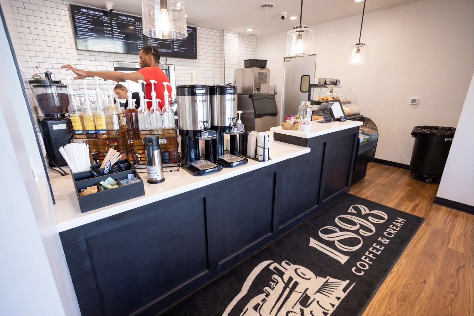
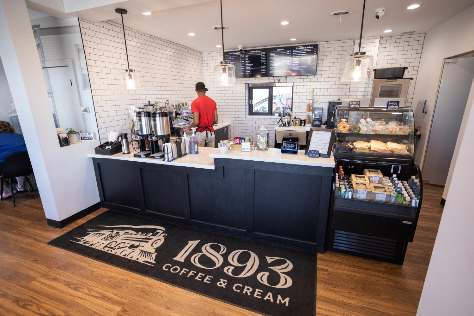
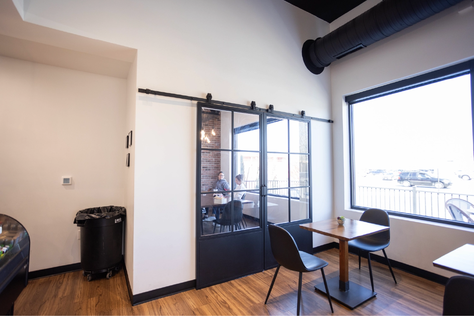
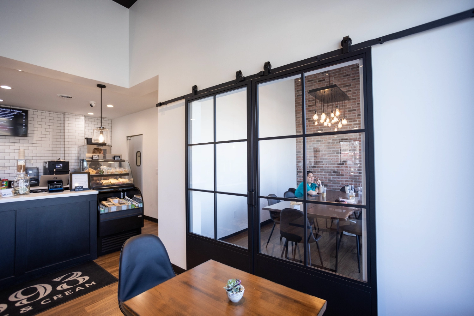
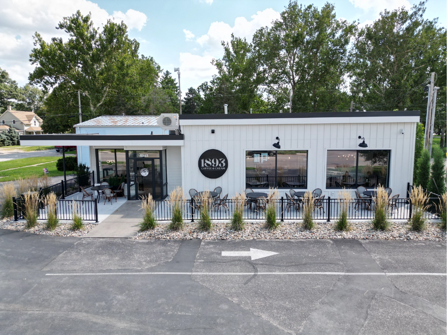
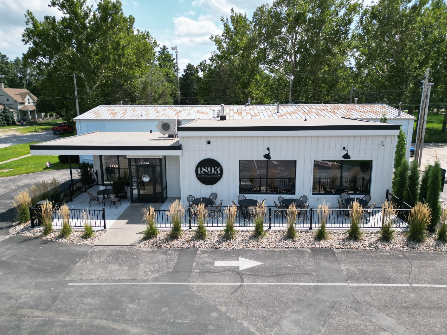
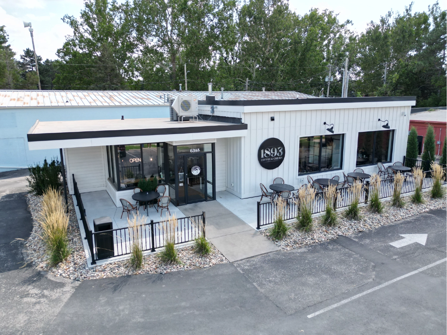
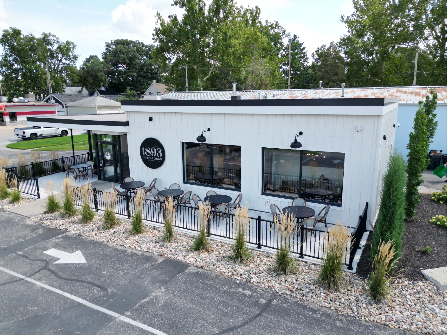
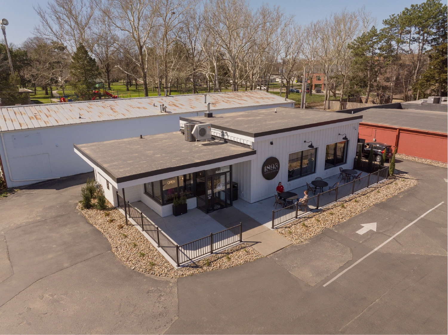
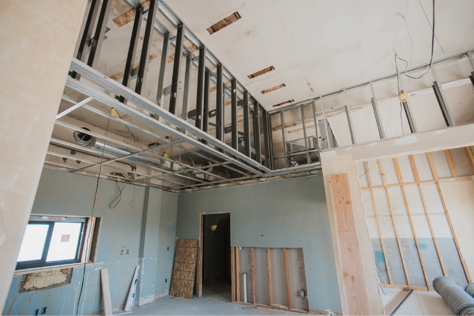
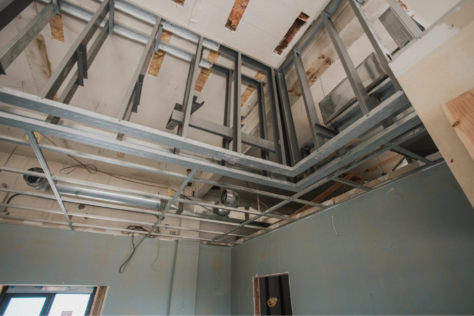
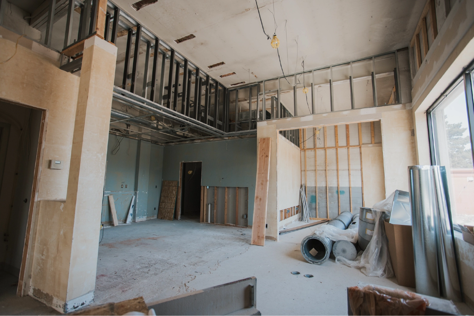
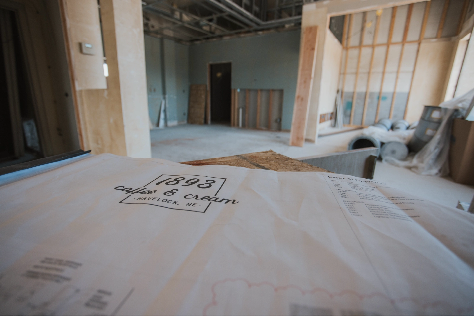
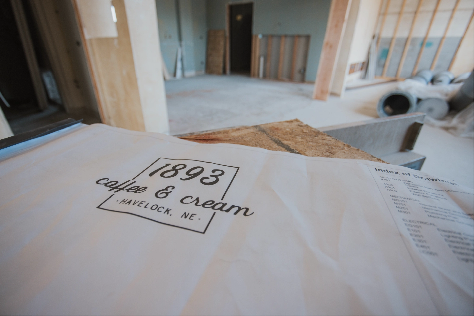
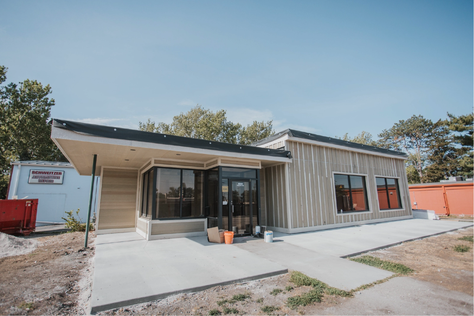
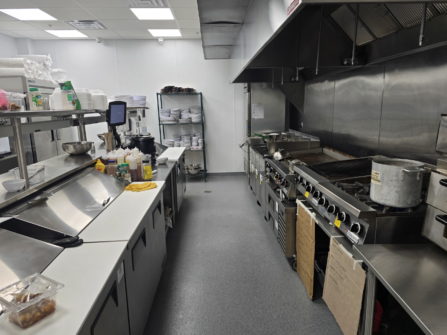
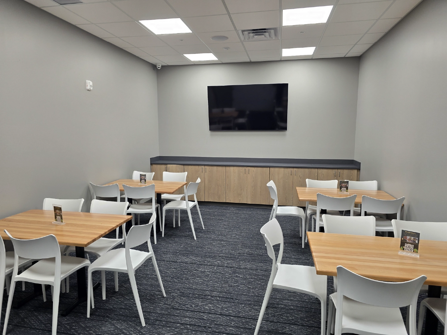
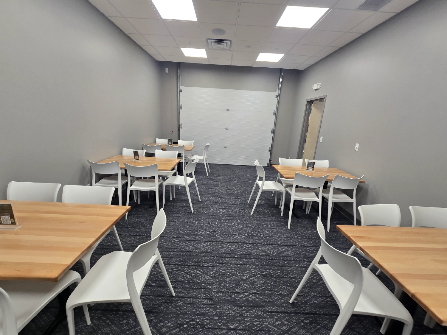
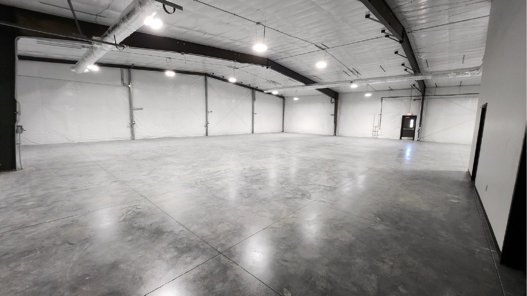
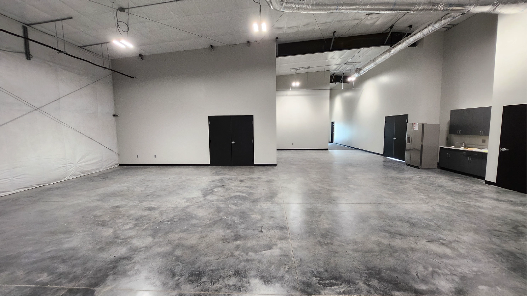
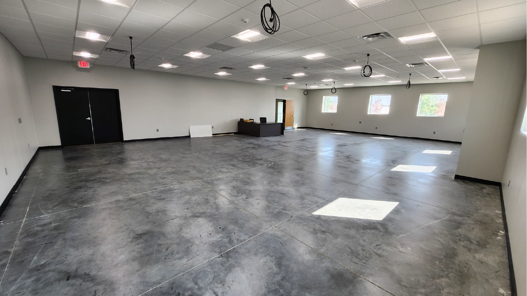
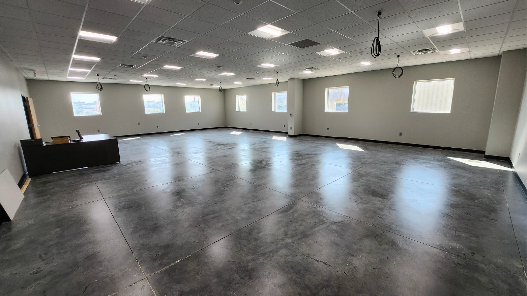
This project was interesting because we took what was once a bank, then an automotive shop, and transformed it into a beautiful new coffee shop.

The goal was to work as a team with the owner, architect, contractor, and subcontractors to revitalize the property, but also tie the building into the historic Havelock neighborhood

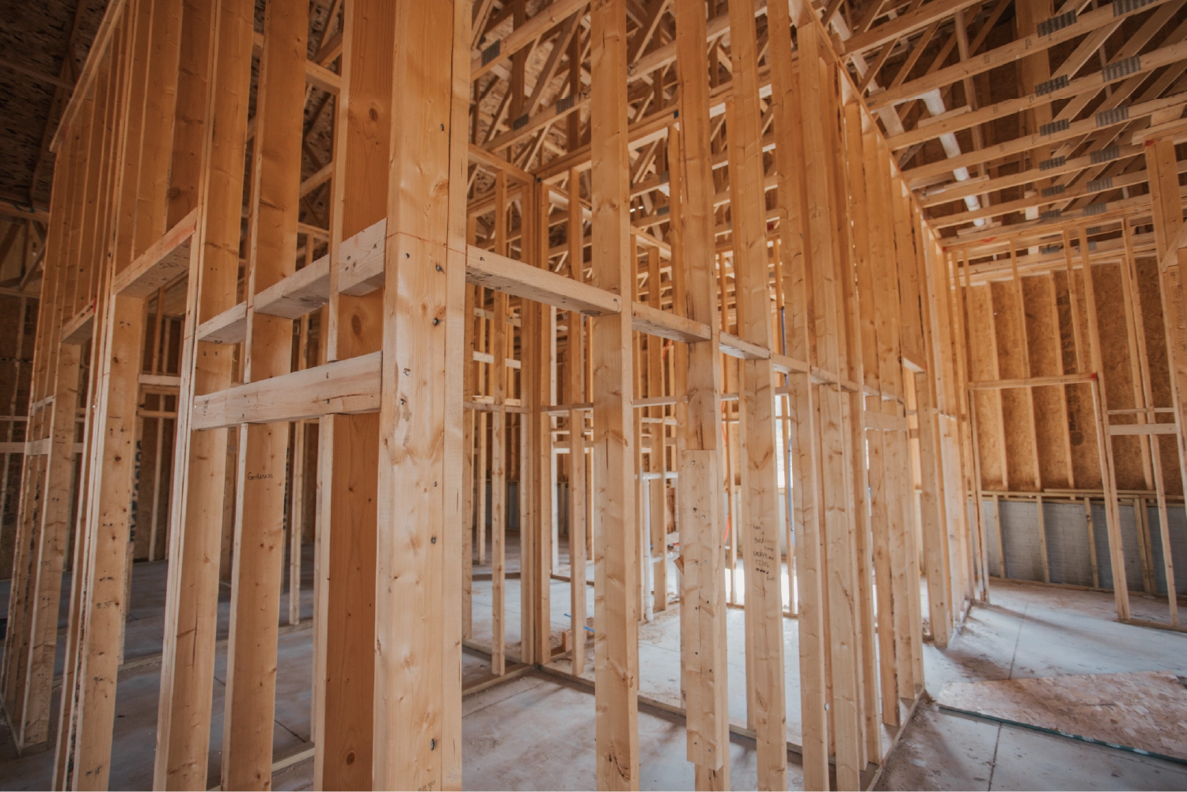
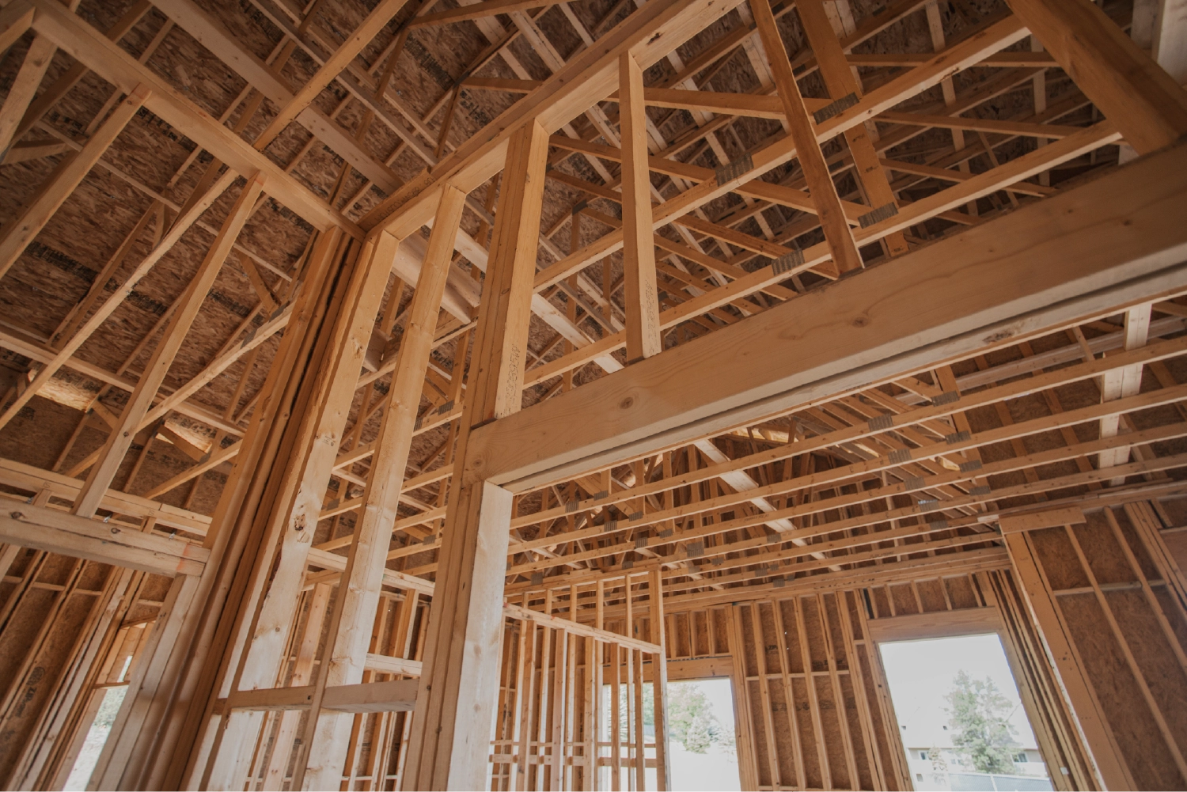
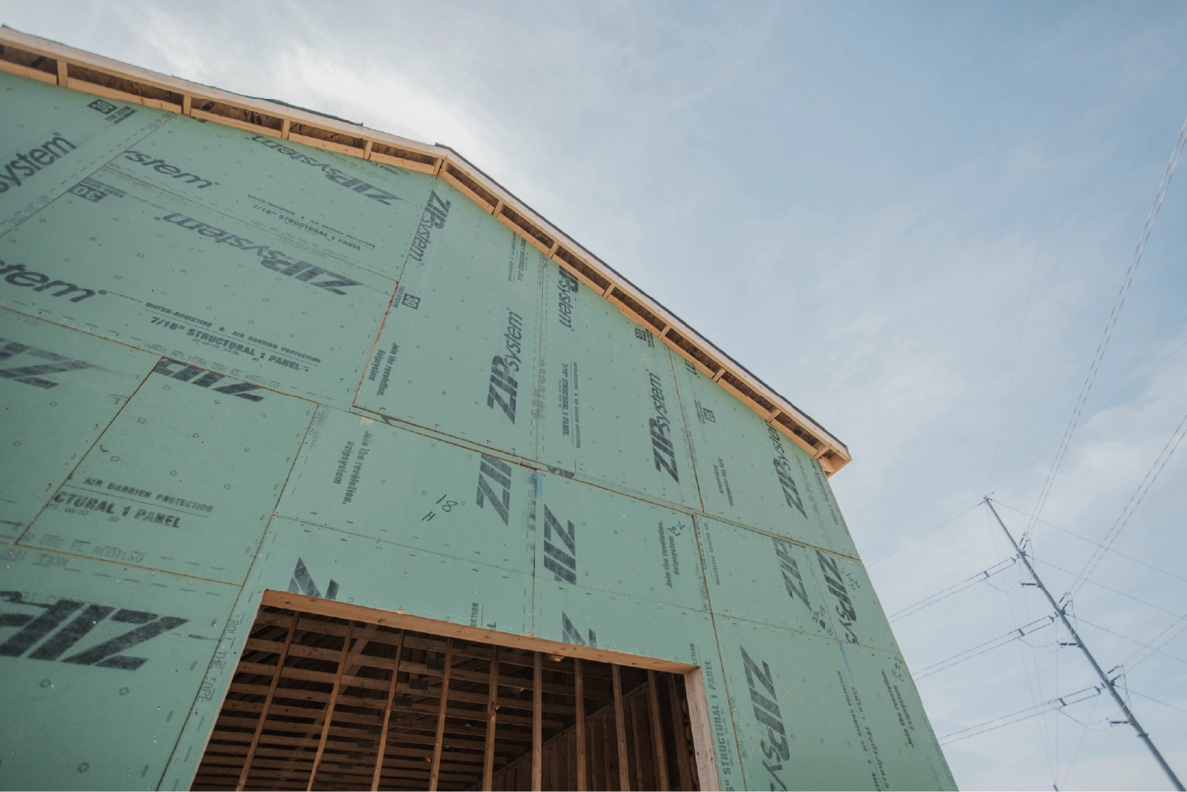
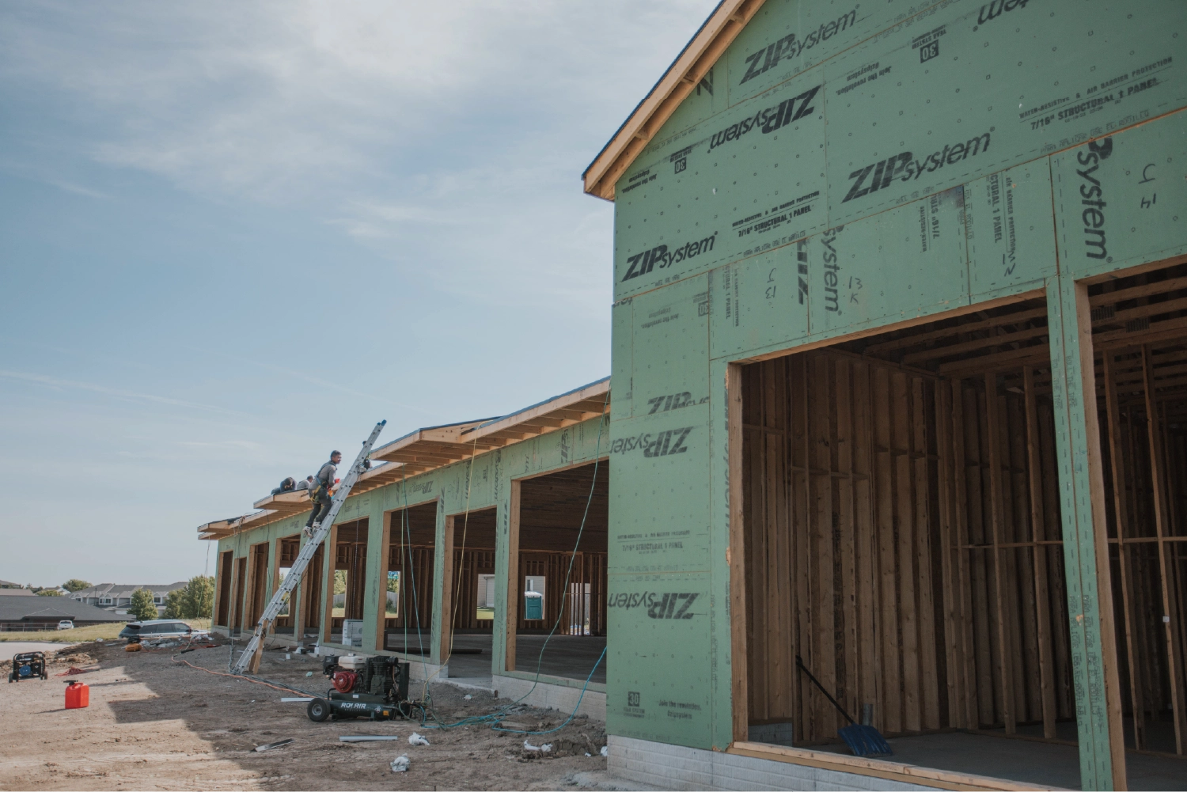
Progress Pictures

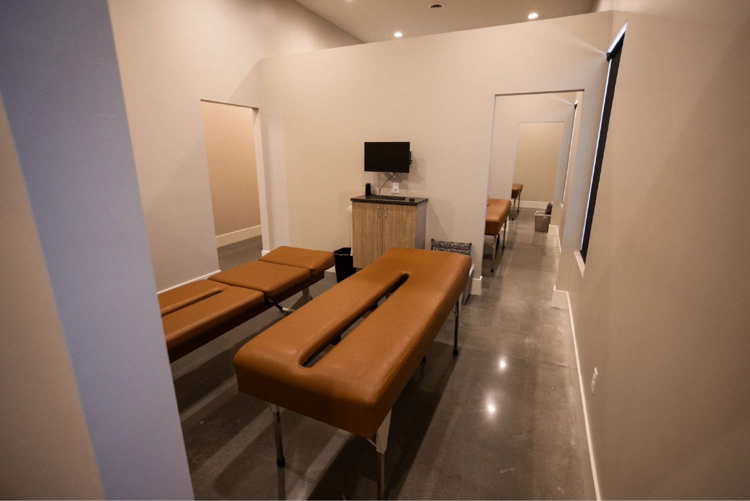
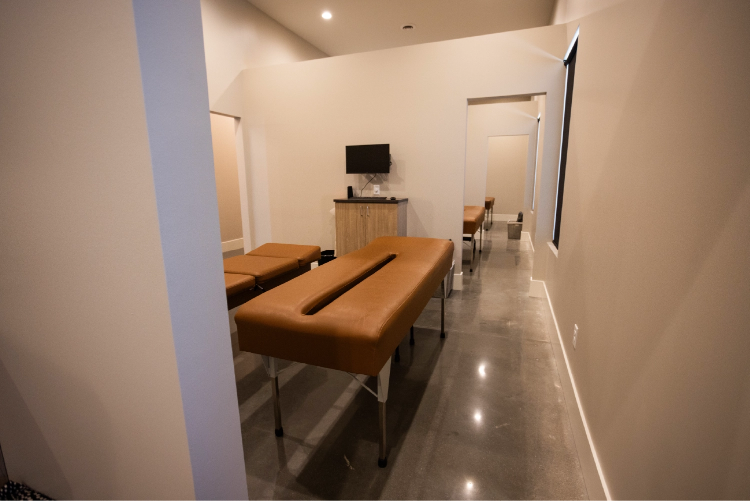
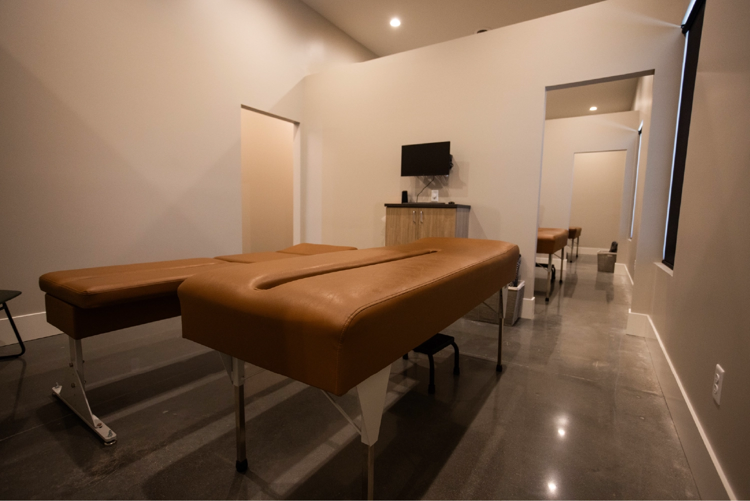
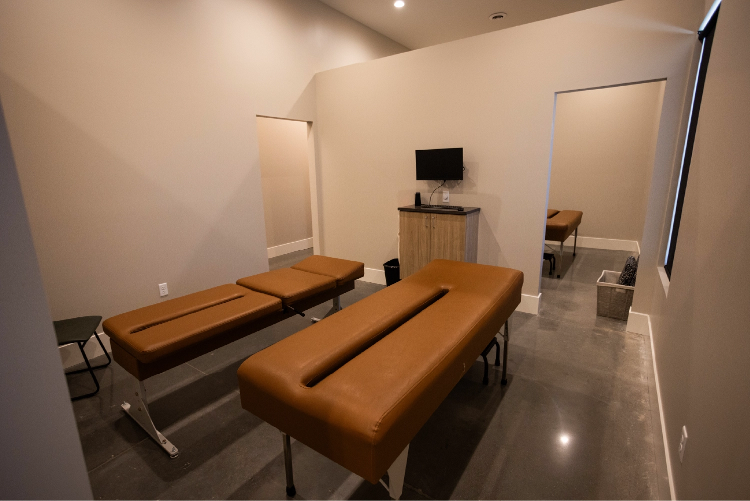
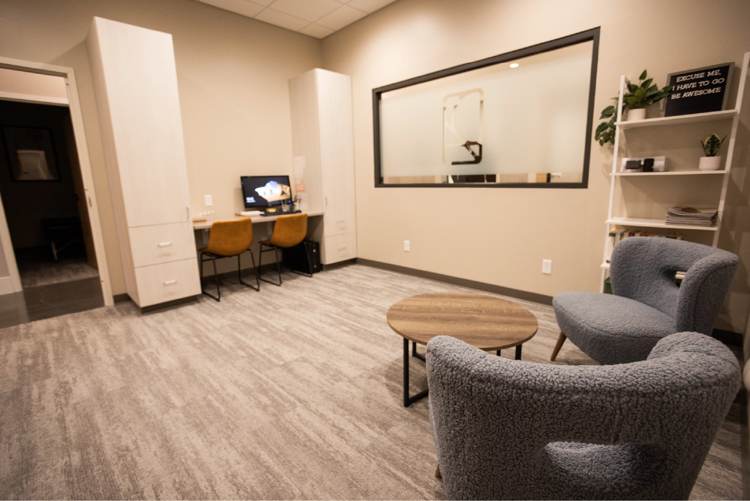
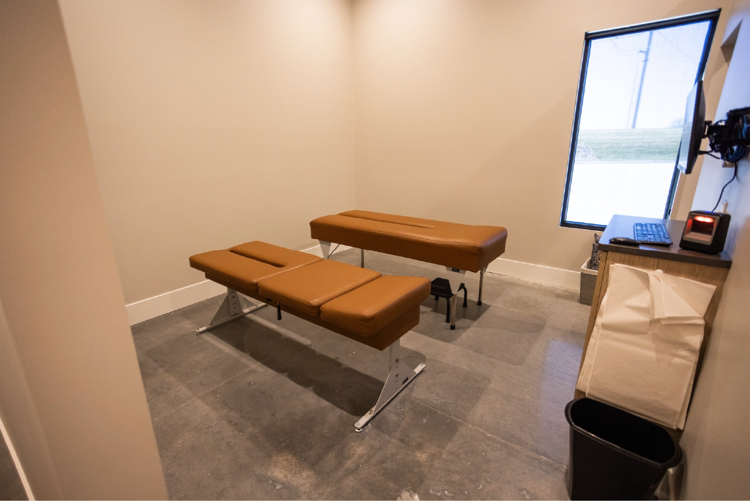
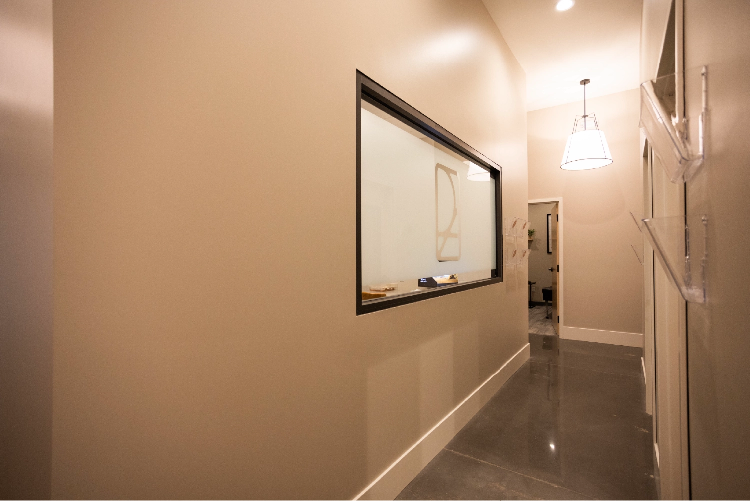
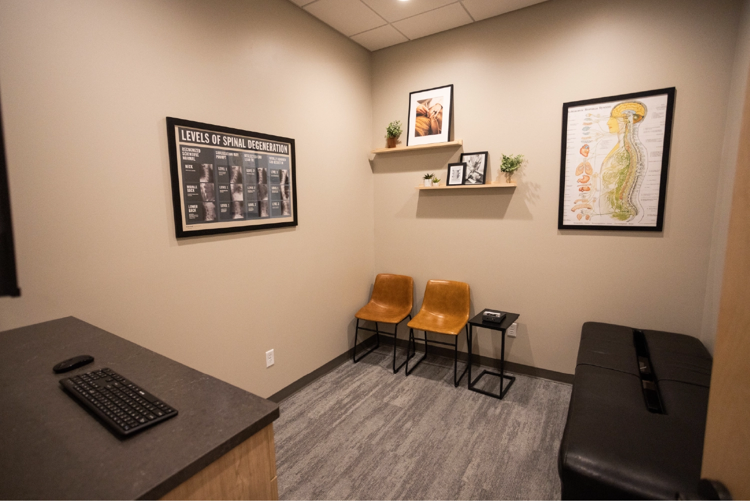
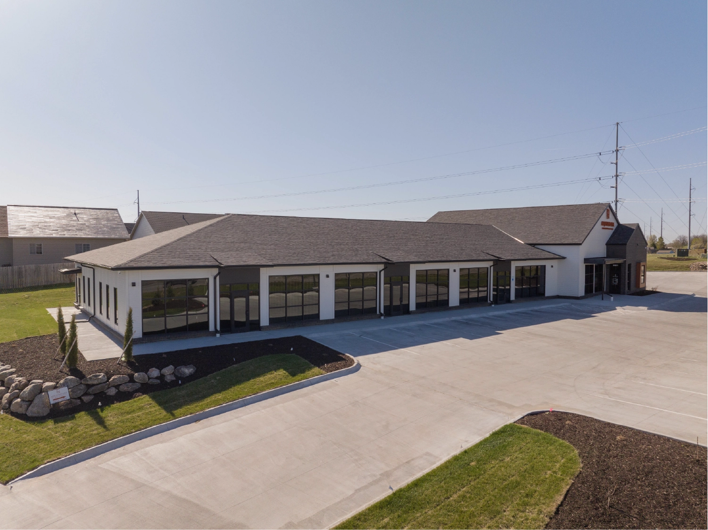
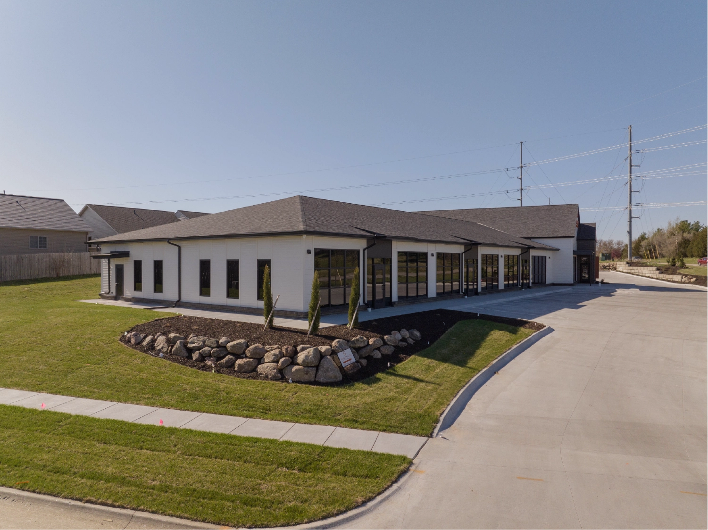
Adjusted Life Chiropractic

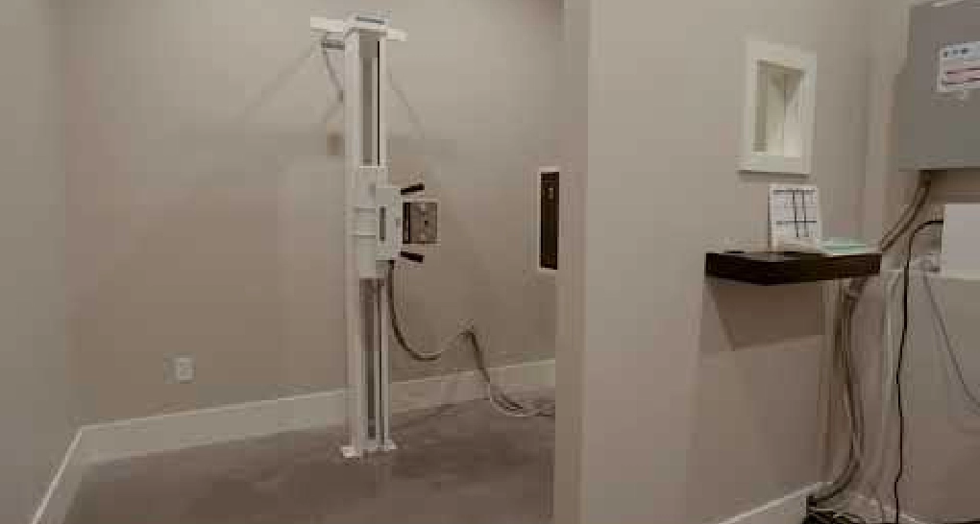
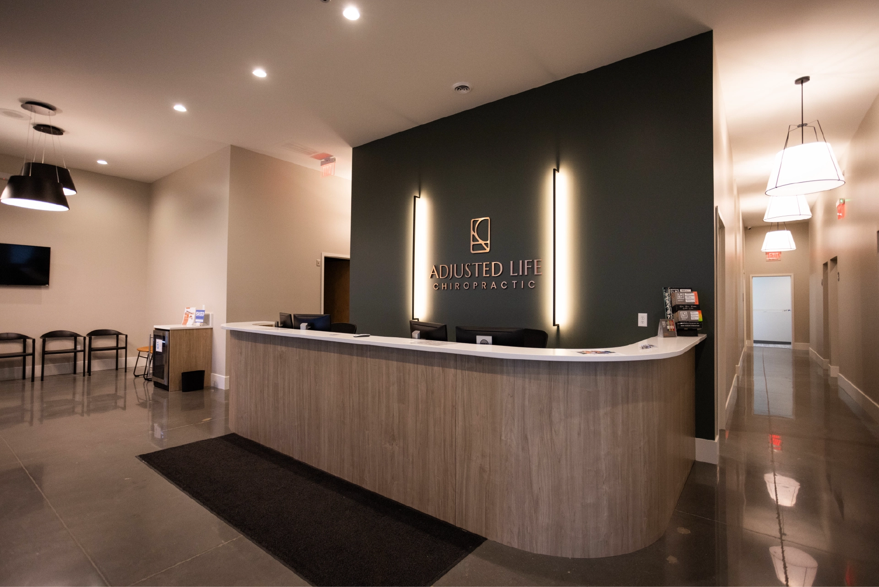
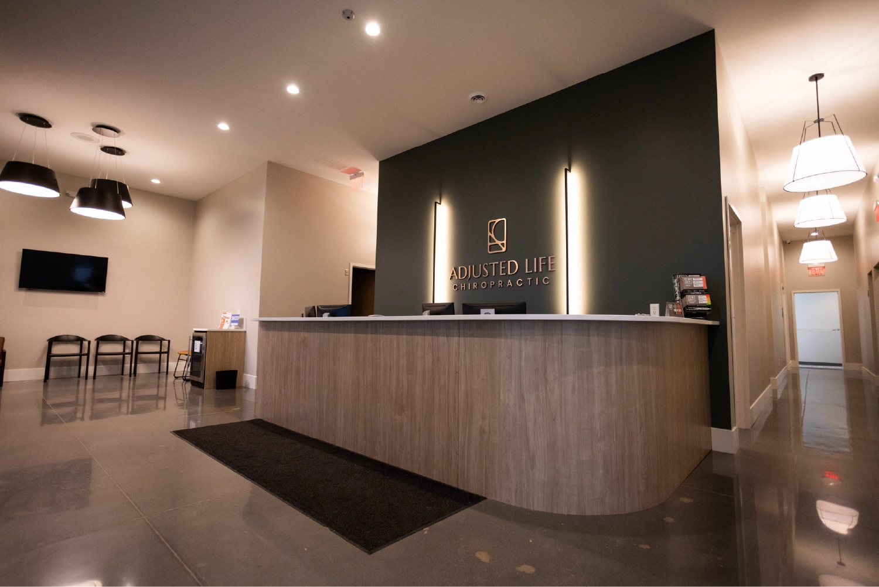
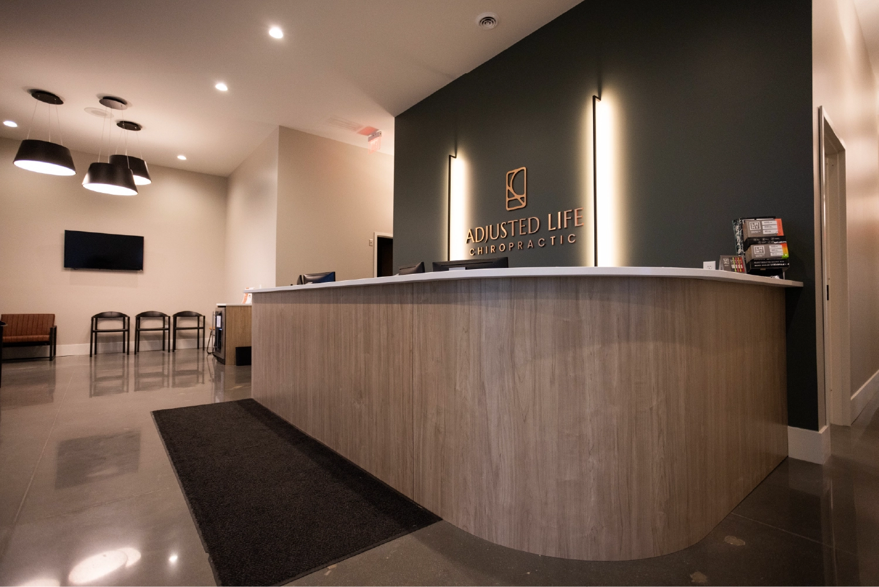
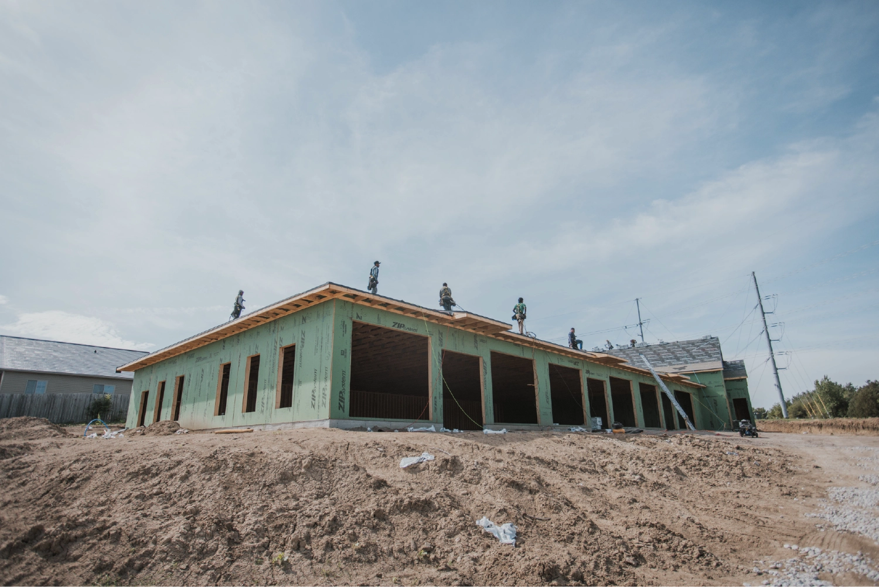
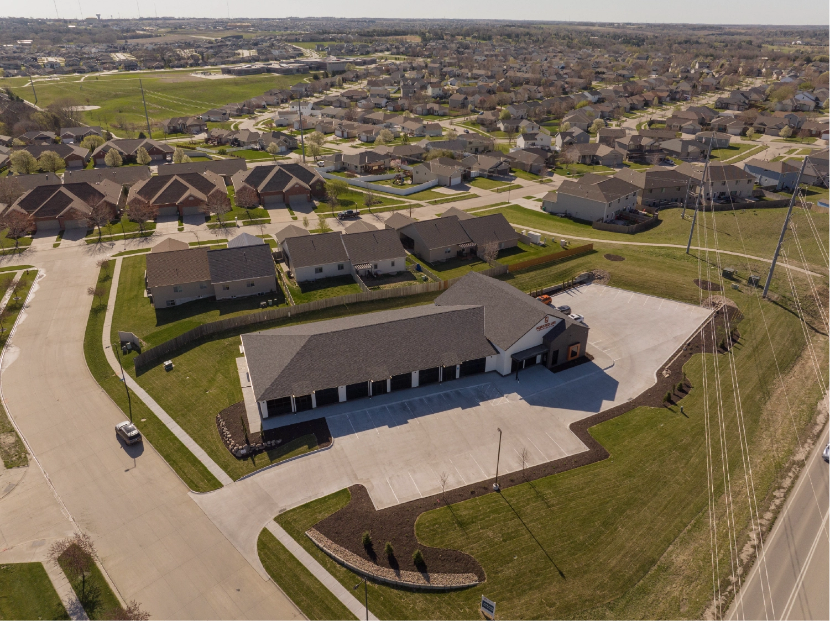
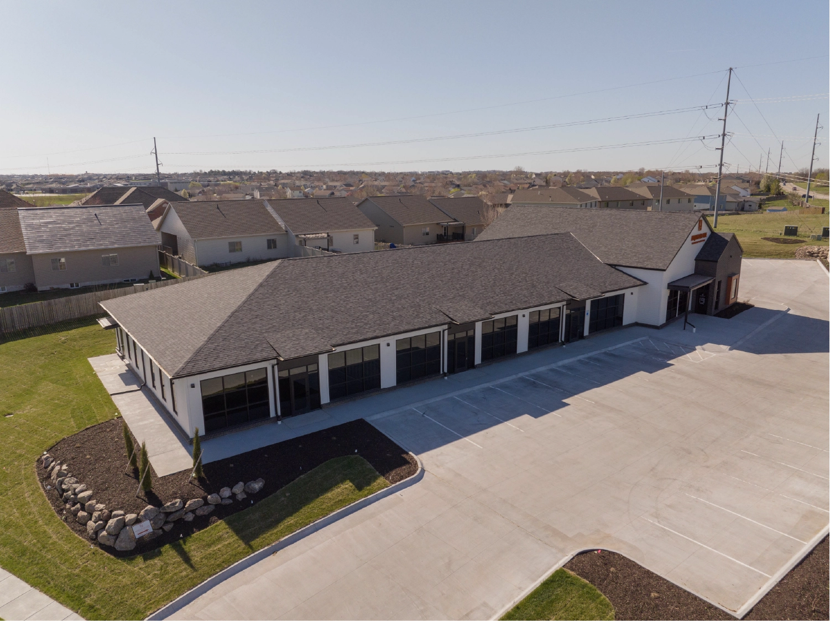
When Adjusted Life outgrew their original space, we were honored to help with their new property. Partway through the project, the owner had to commit to a moving date; the space they were vacating was going to be renovated for a new tenant. So keeping things on track so we could have occupancy for the owner to move in was key. The days we lost to the rain and mud in the summer were made up early in the fall. The push at the end from everyone involved helped close the project on time With the trust earned from this build, we were selected to build out all three tenant spaces within the owner’s building.

Progress Pictures

Dallmanns Building

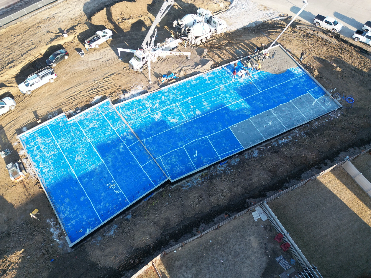
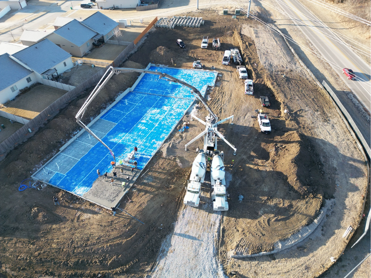
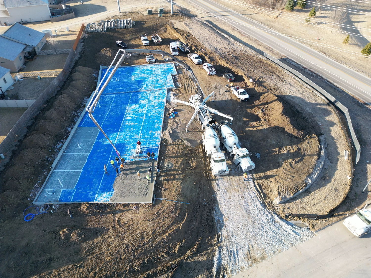
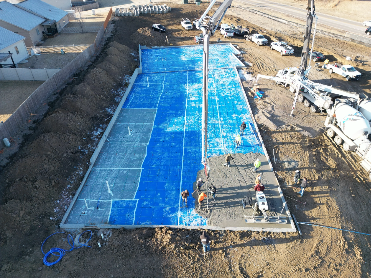
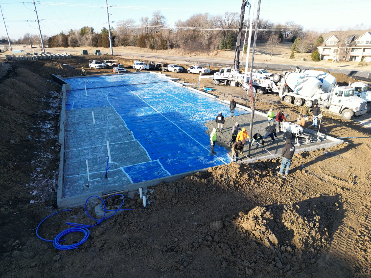
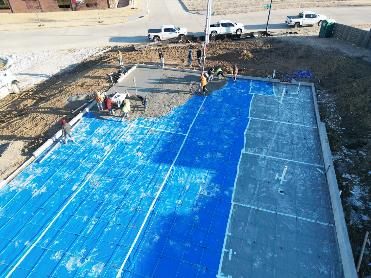
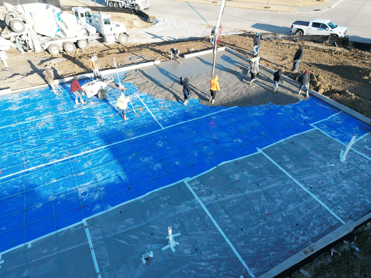
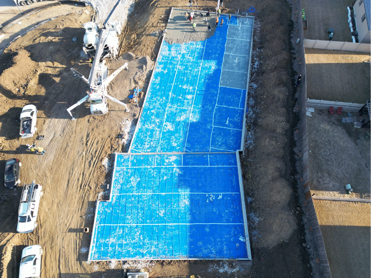
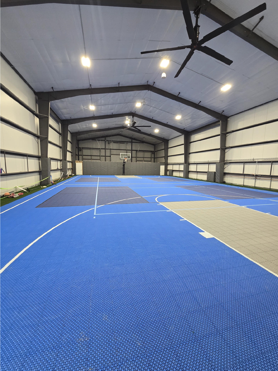
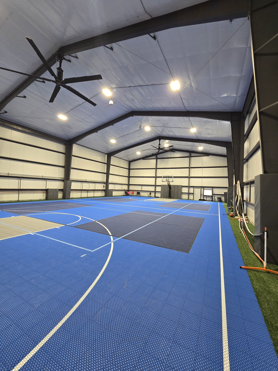
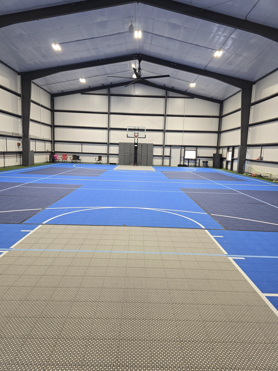
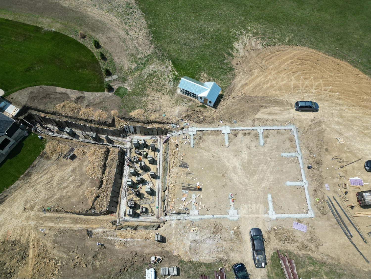
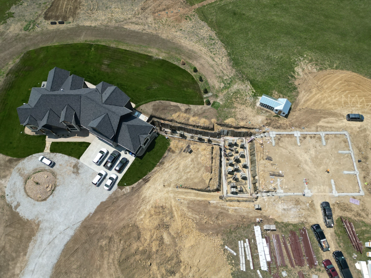
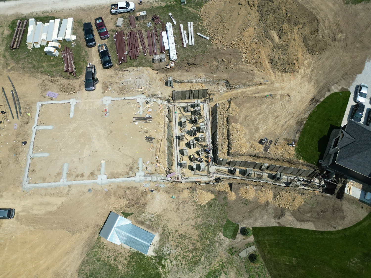
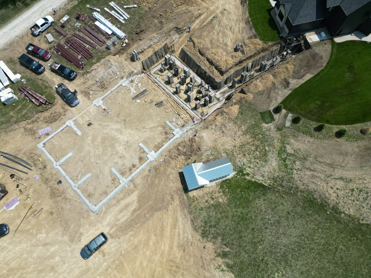
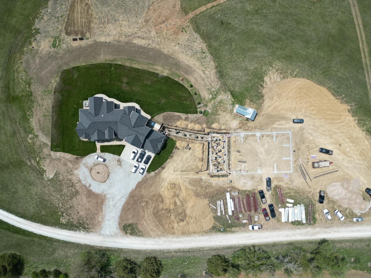
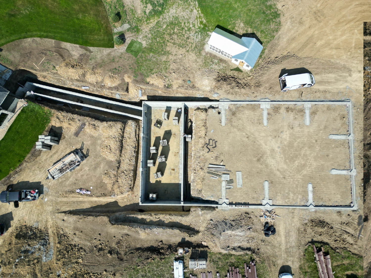
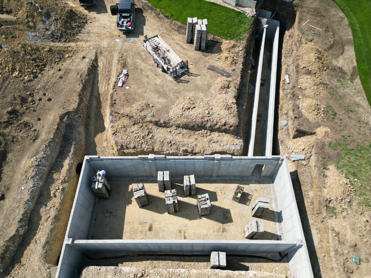
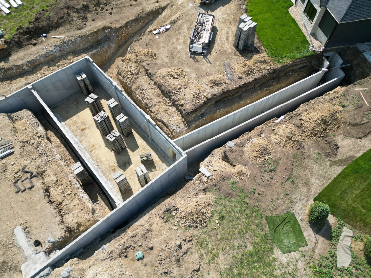
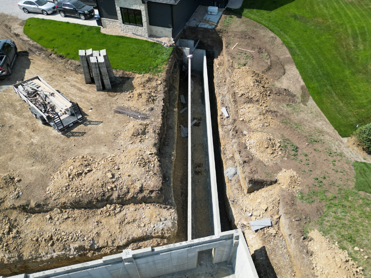
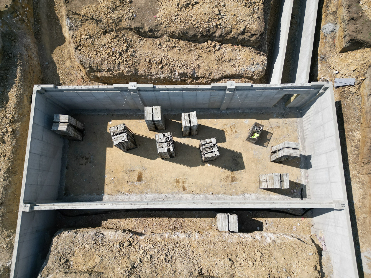
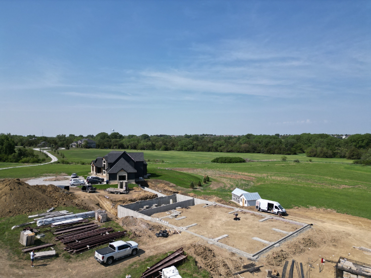
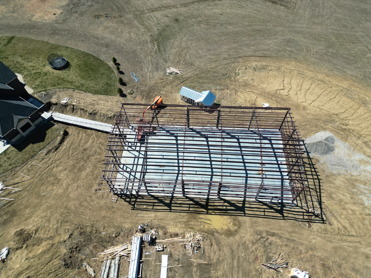
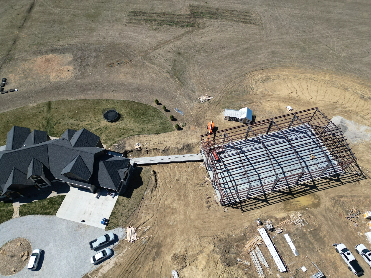
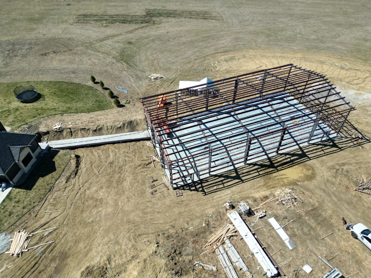
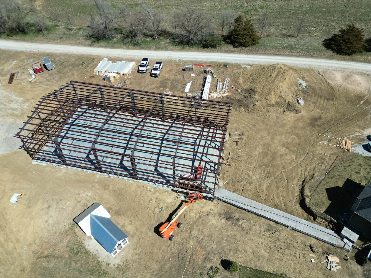
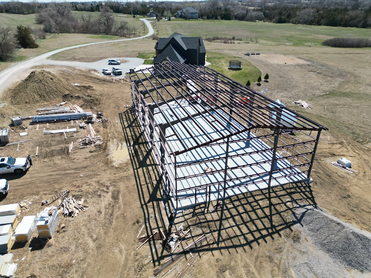
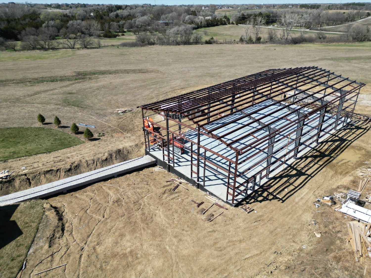
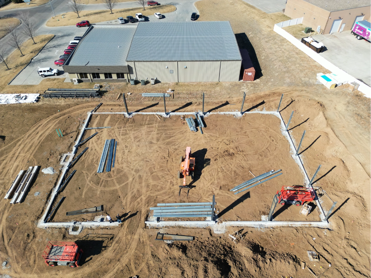
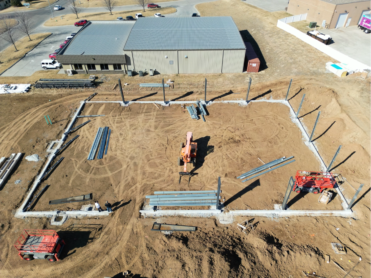
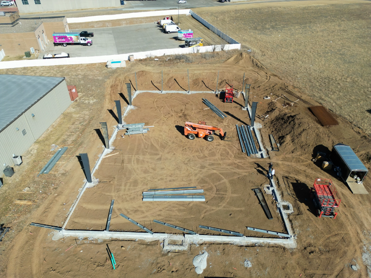
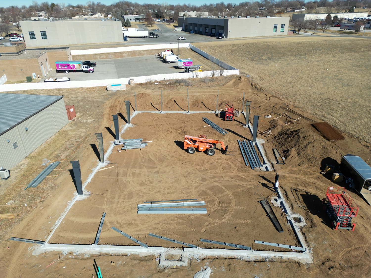
We delivered a one‑of‑a‑kind residential sports complex that blends luxury, engineering, and high‑performance design. This custom 60′ x 120′ indoor basketball facility provides the homeowners with a professional‑grade athletic space just steps from their residence.
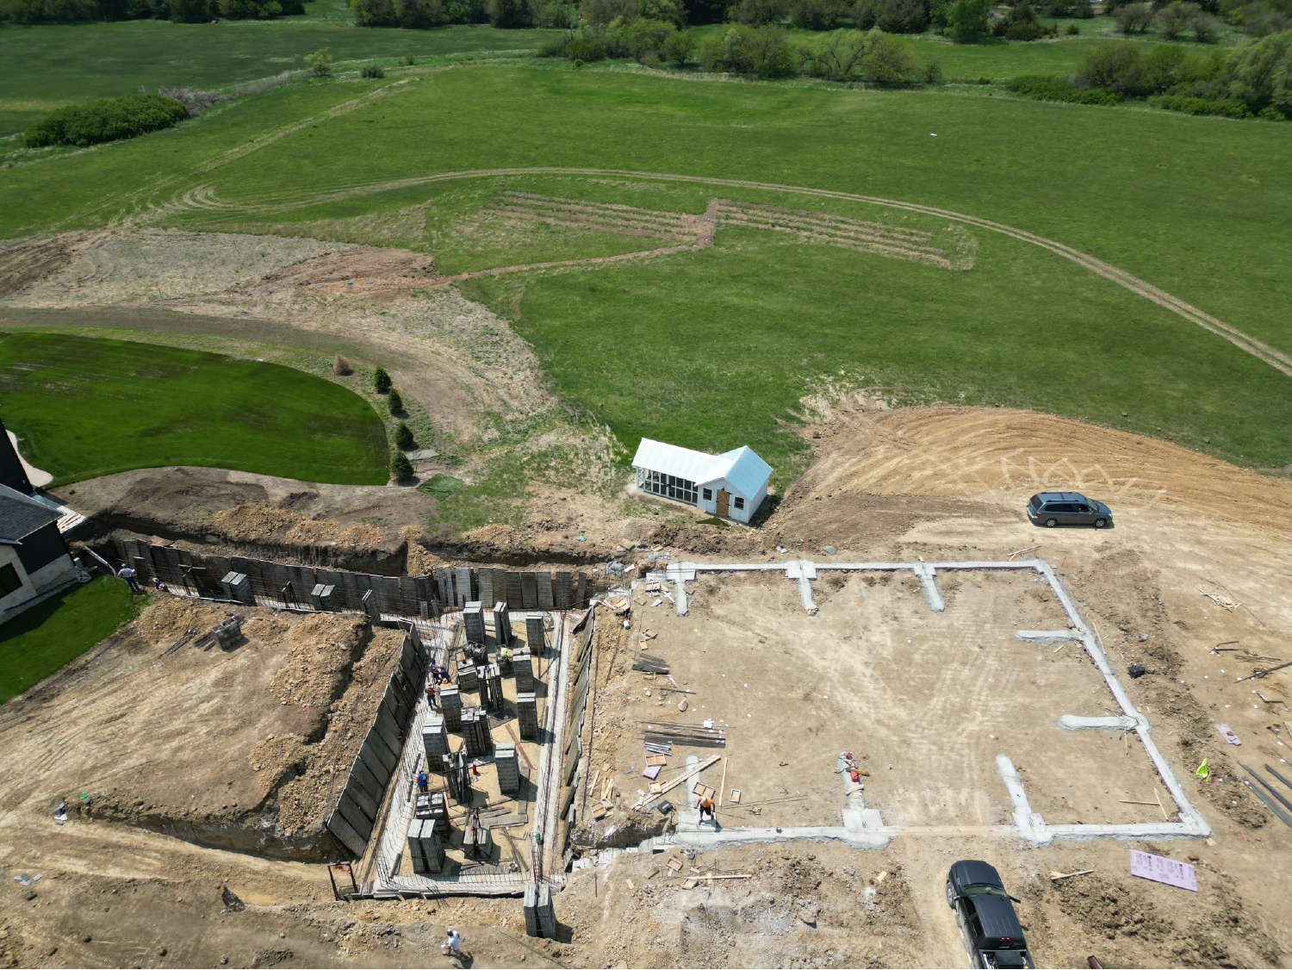
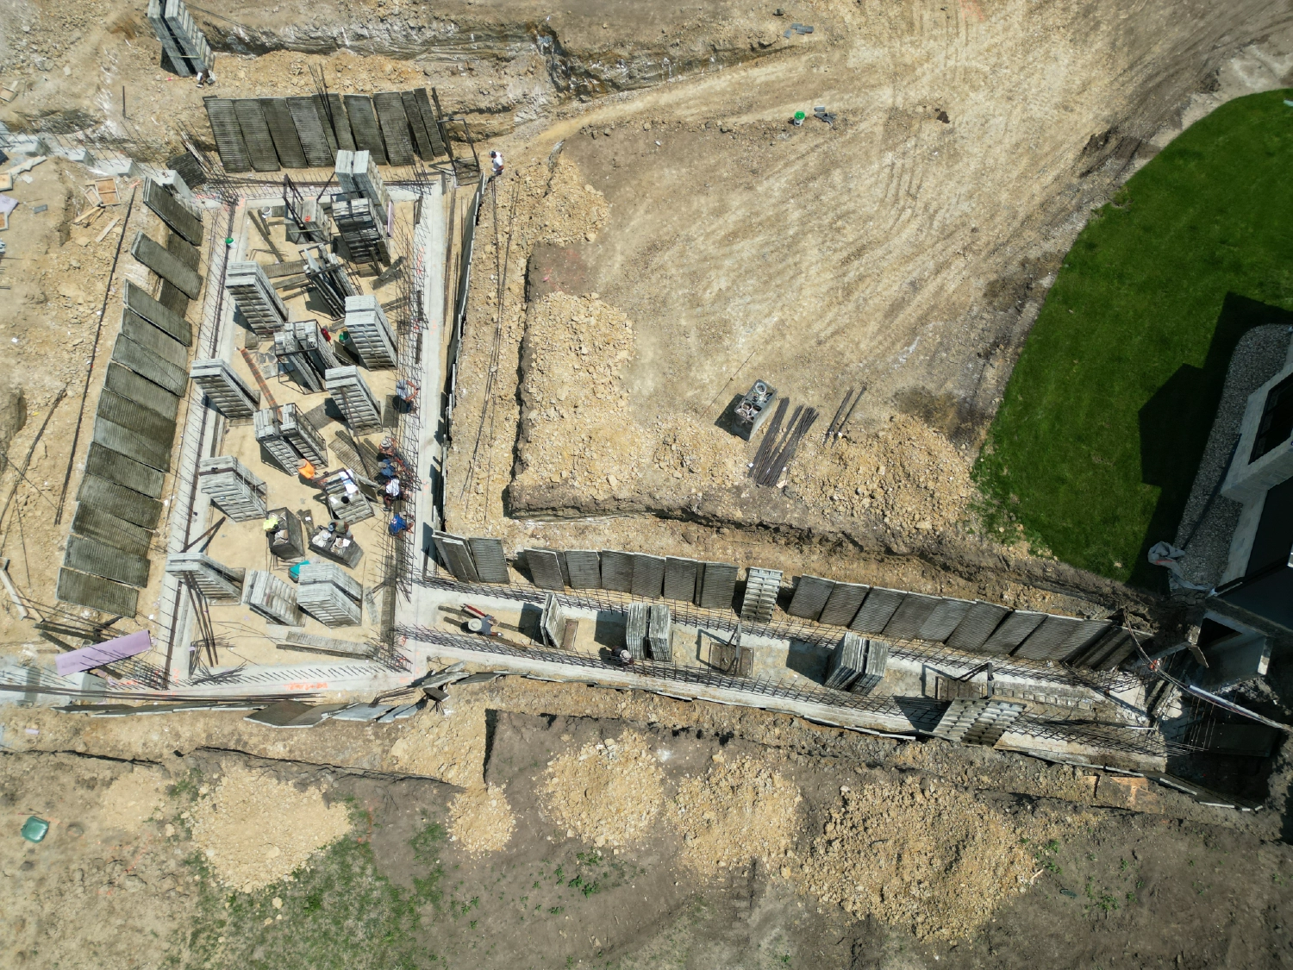
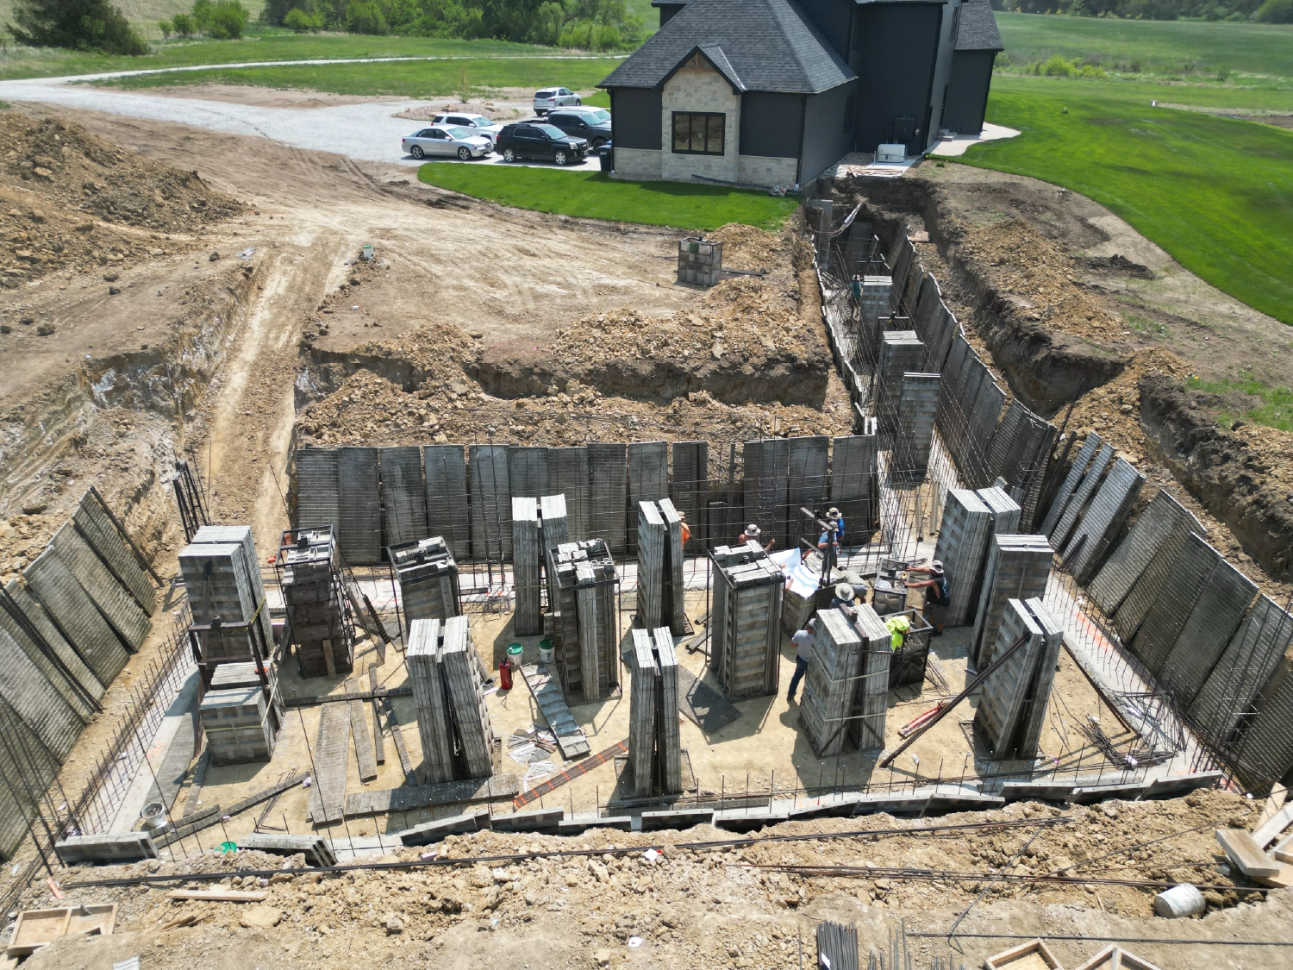
One of the most unique aspects of this project is the reinforced concrete underground tunnel connecting the home directly to a newly constructed basement beneath the sports building. This custom tunnel system allows the homeowners to access the gym privately and comfortably—no matter the season.

This hidden connection creates an exclusive, convenient link between the residence and the recreational space.

From foundation excavation and steel erection to finishing the athletic interior, our team managed every phase of the project with expertise and attention to detail. The result is a premium indoor sports environment paired with a custom-engineered underground access system—built to enhance the homeowner’s lifestyle and property for years to come.

Progress Pictures

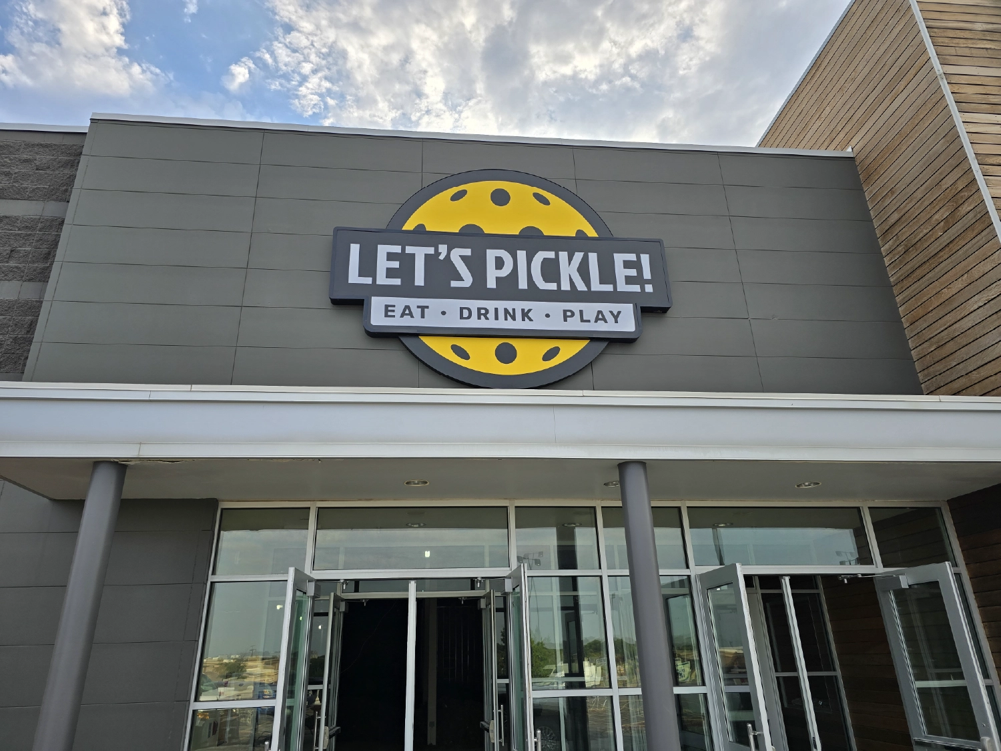
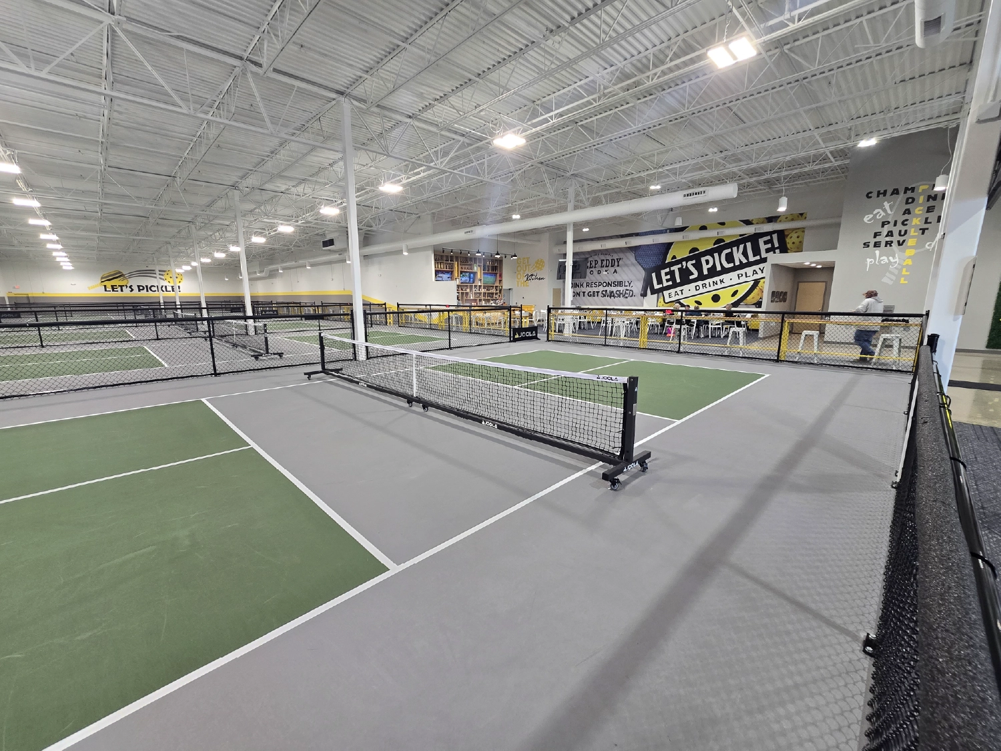
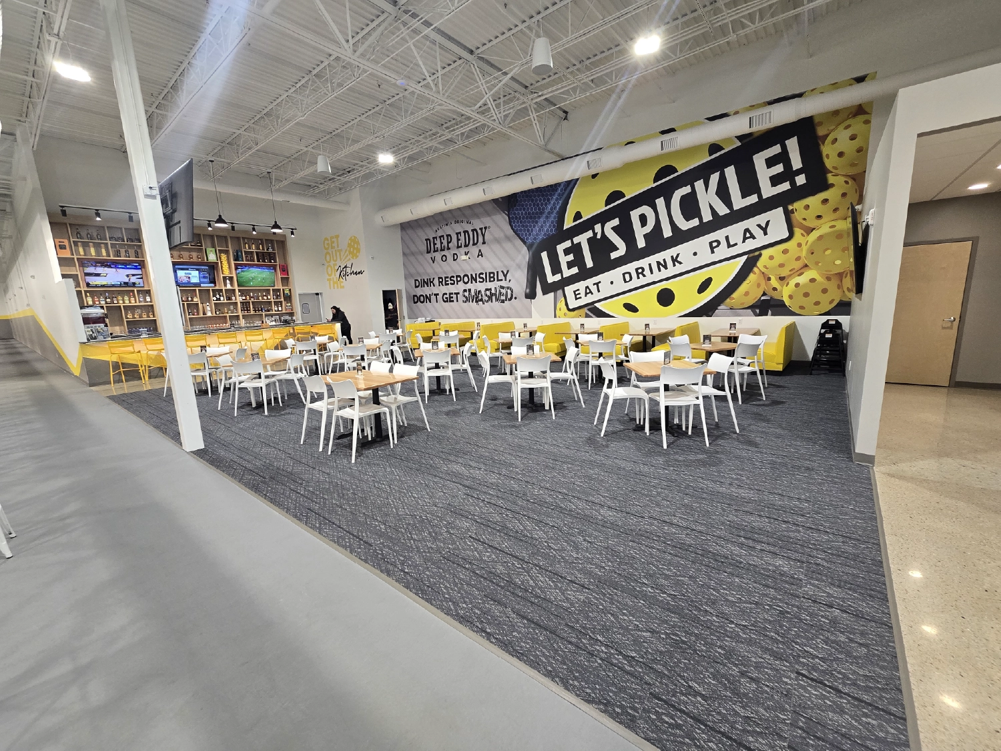
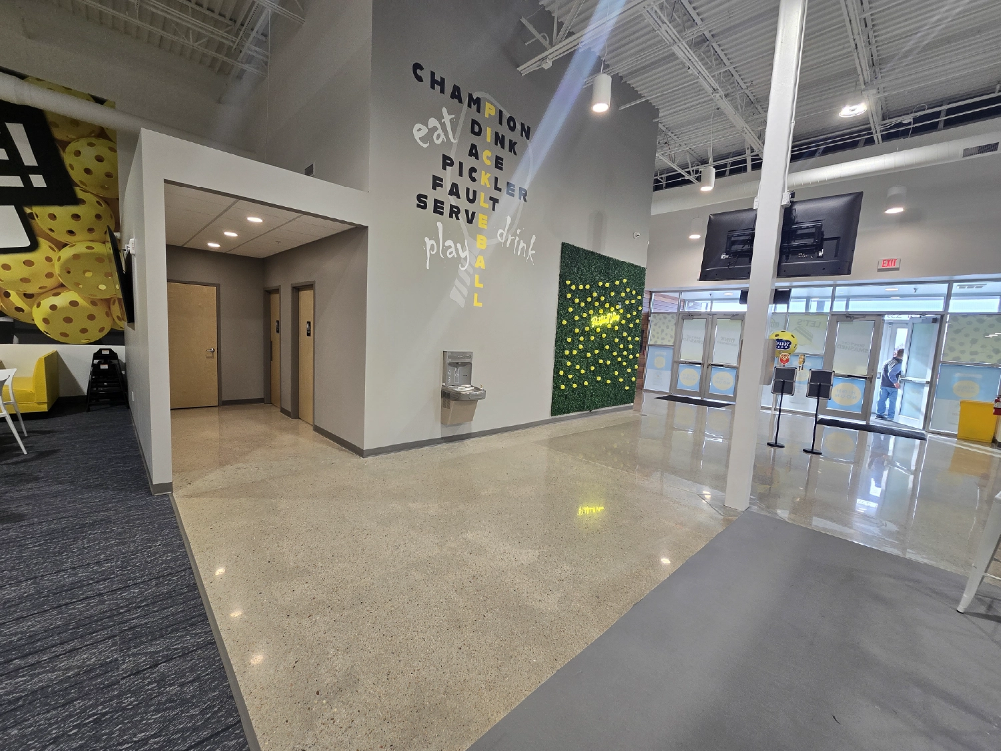
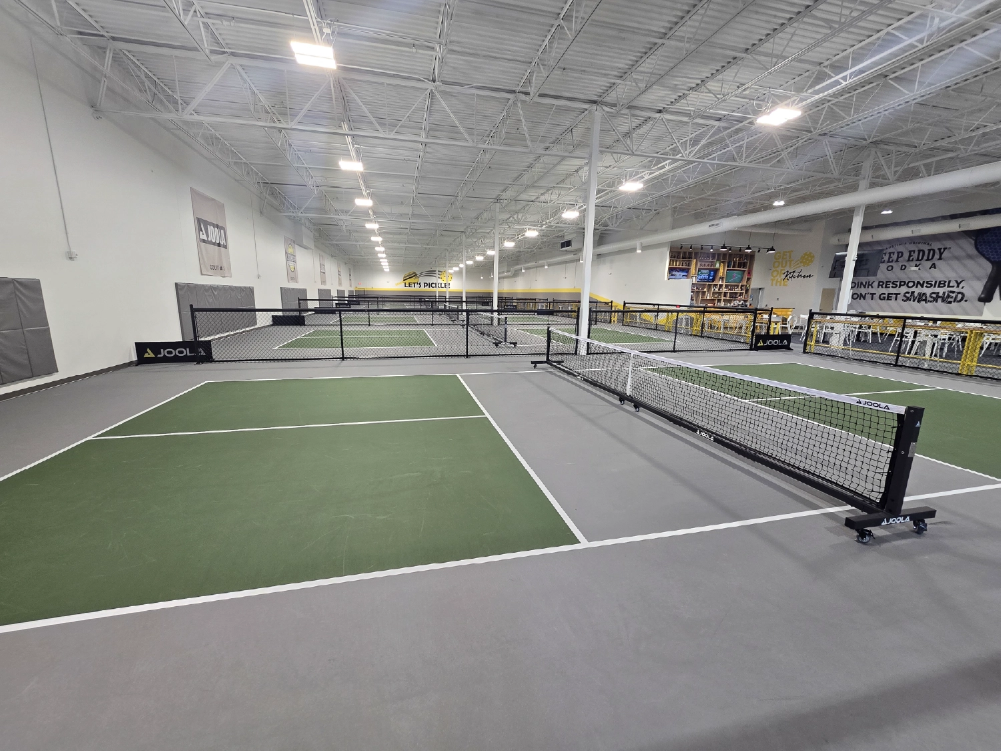
Let’s Pickle

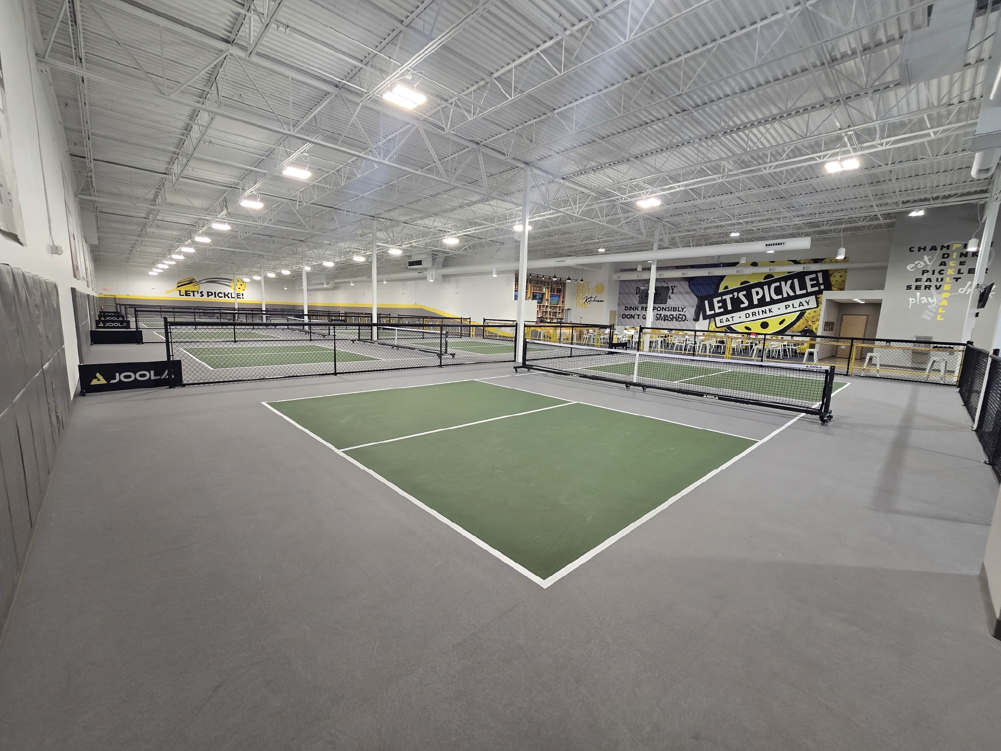
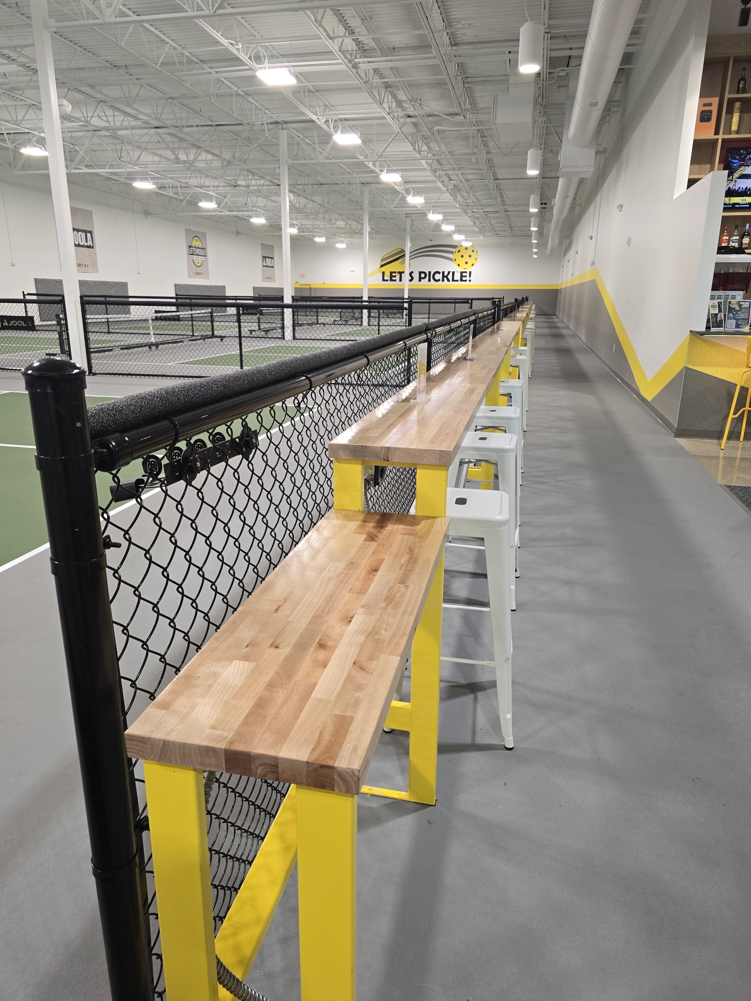
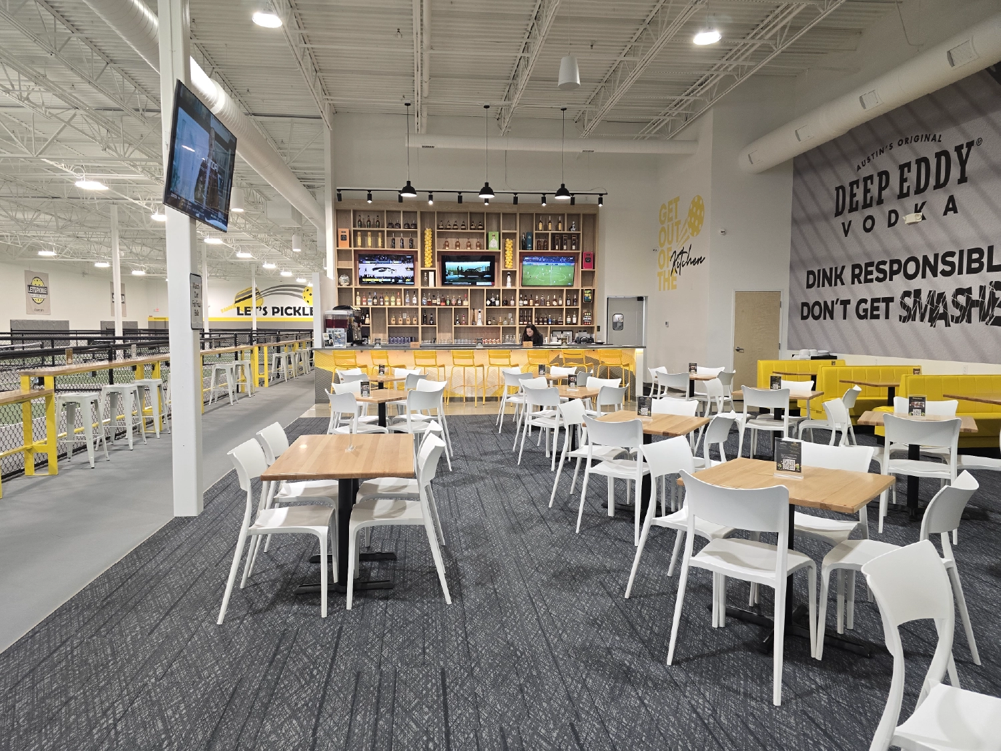
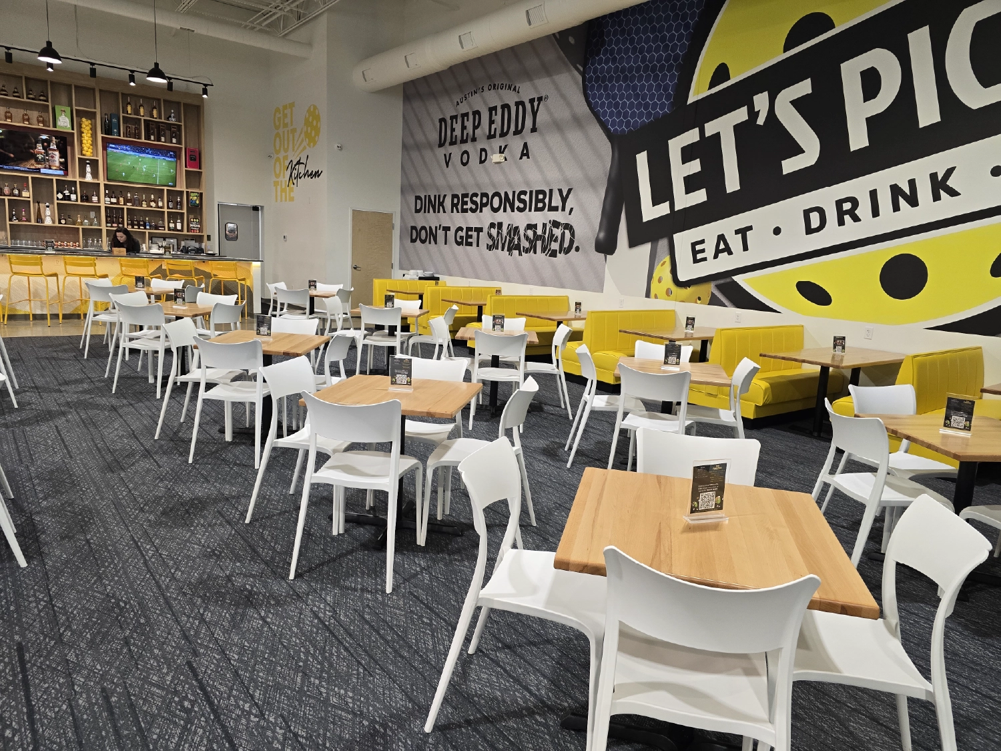
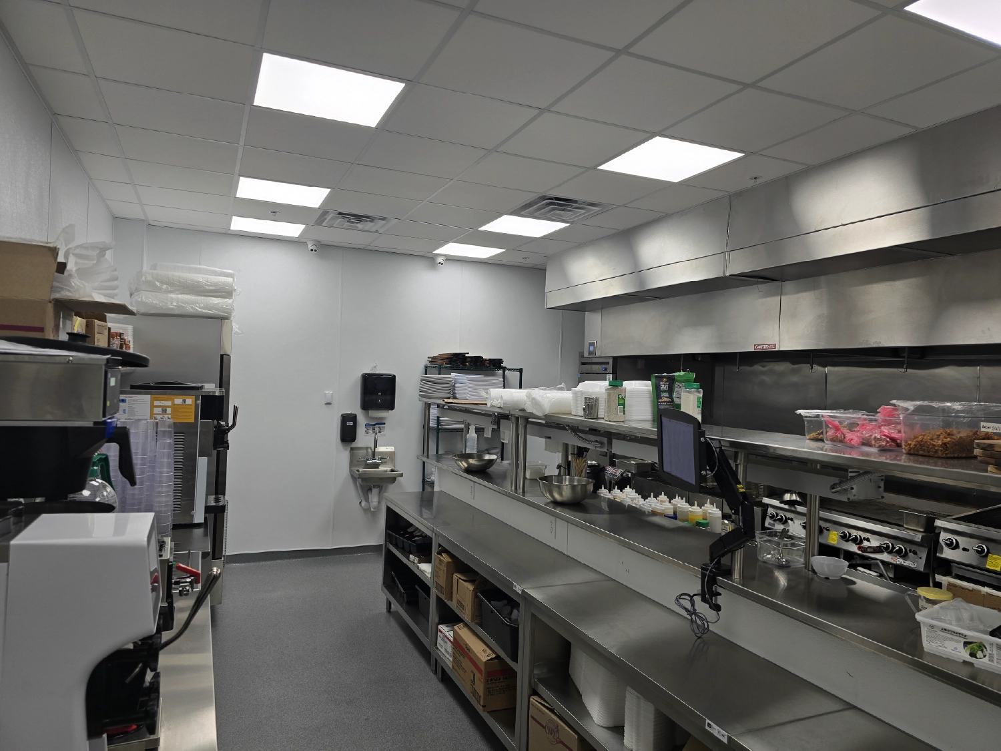
As with many of our projects, we were brought onboard while our client was looking at potential spaces to help facilitate a budget for lease negotiations. This was Lincoln’s first dedicated indoor pickleball facility that integrated high-quality playing courts with a modern restaurant and lounge area. Being a former K-Mart, there were no current utilities in this particular area of the building, so working alongside the architects/engineers to bring all necessary plumbing and electrical to the space The facility will provide year-round recreational opportunities while also serving as a social and dining destination for players, spectators, and the local community.

Abante Marketing

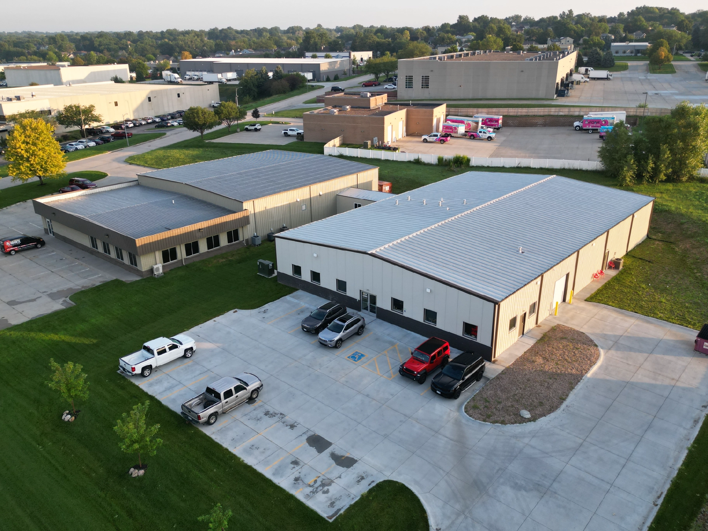
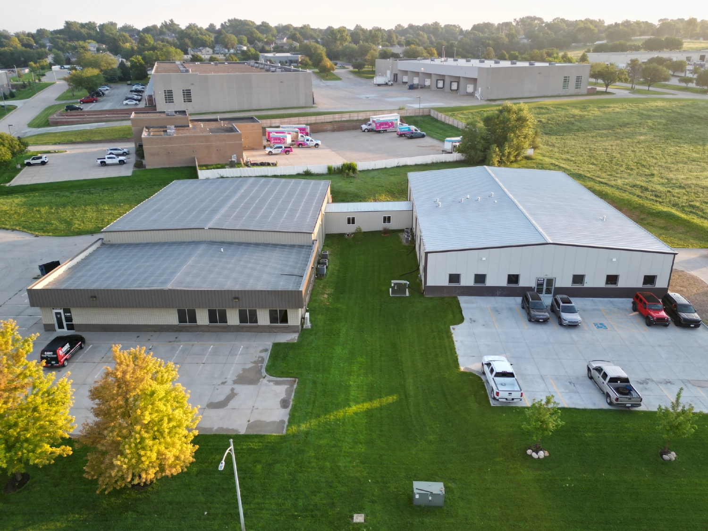
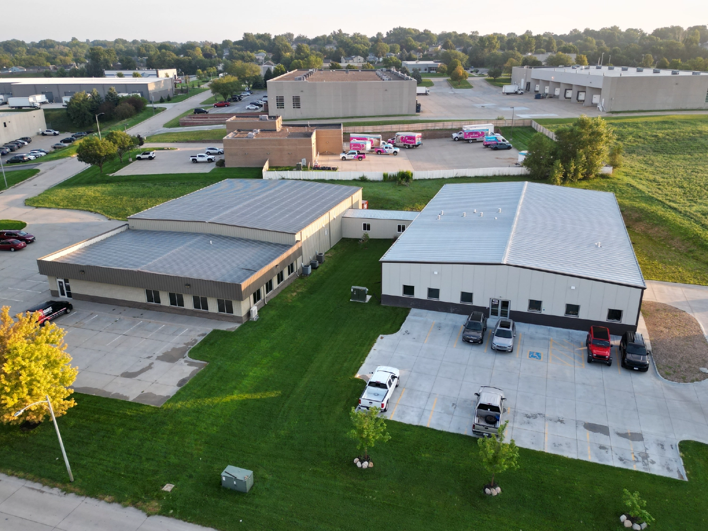
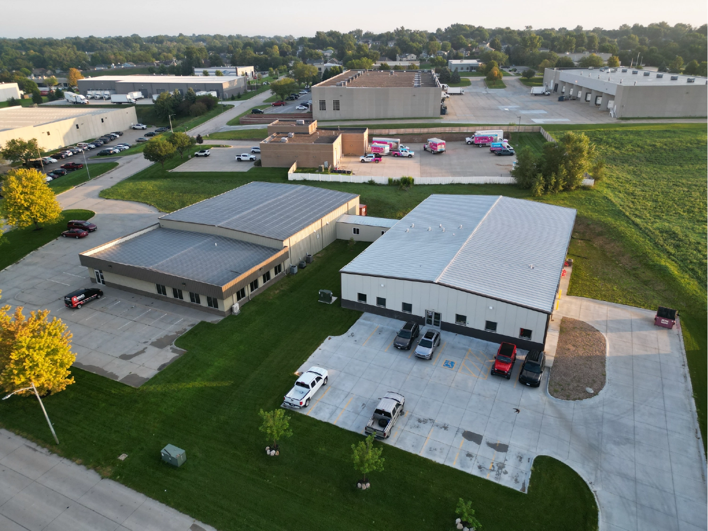
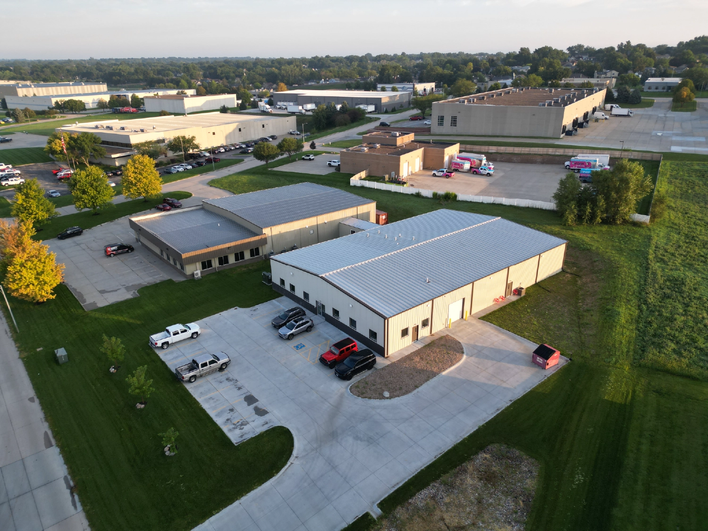
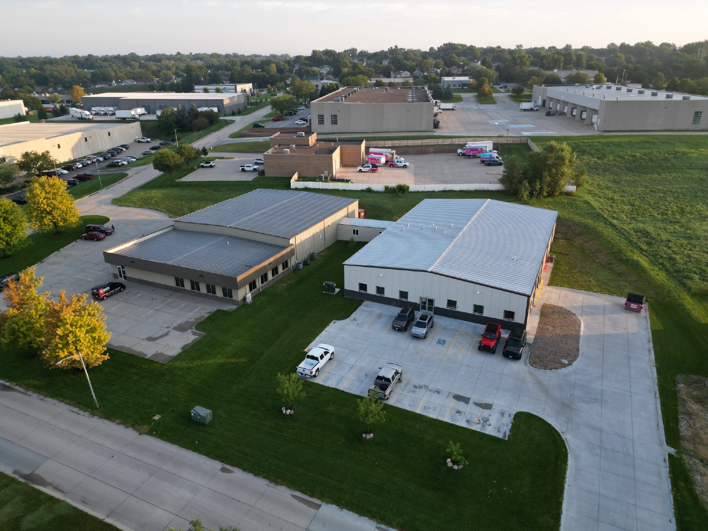
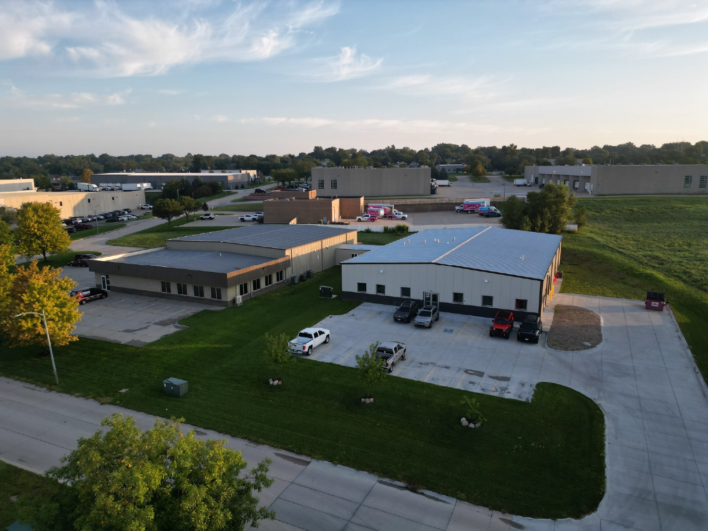
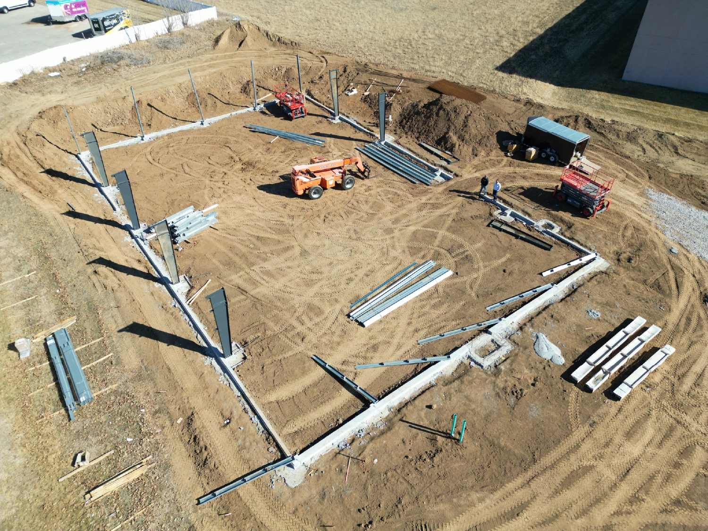
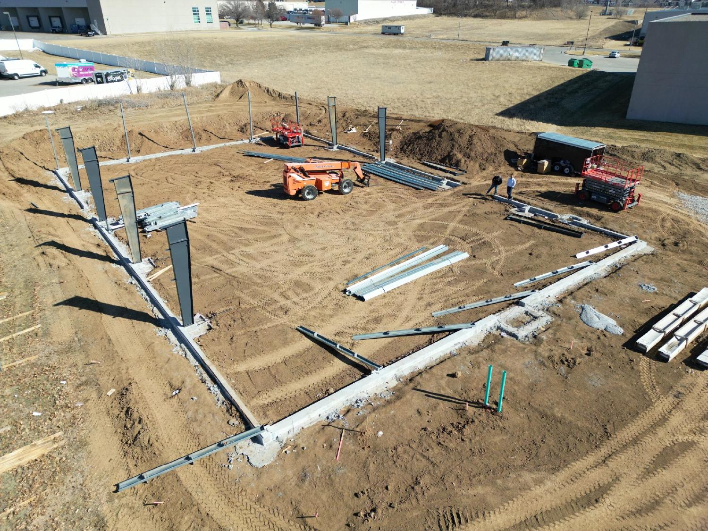
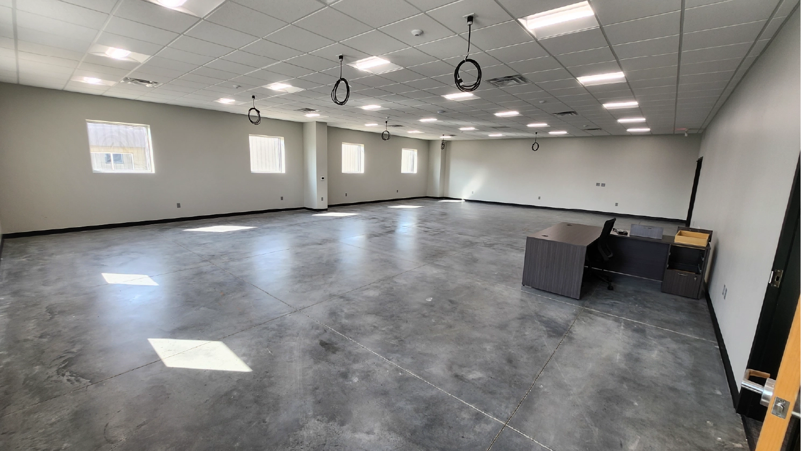
Having worked with them on two previous builds, we were excited to help them expand their production facility. This project consisted of a new building to house their production facility. Complete with an expanded embroidery room, 8 offices, a shipping/receiving area, and a connector link to their existing building.
"I would recommend P Makinler Building Group for any construction projects you may have. Having worked closely with them on two occasions, I can confidently attest to their exceptional skills, professionalism, and dedication to delivering high-quality results."
Greg Taylor
Owner of Abante Marketing

Skin Experts

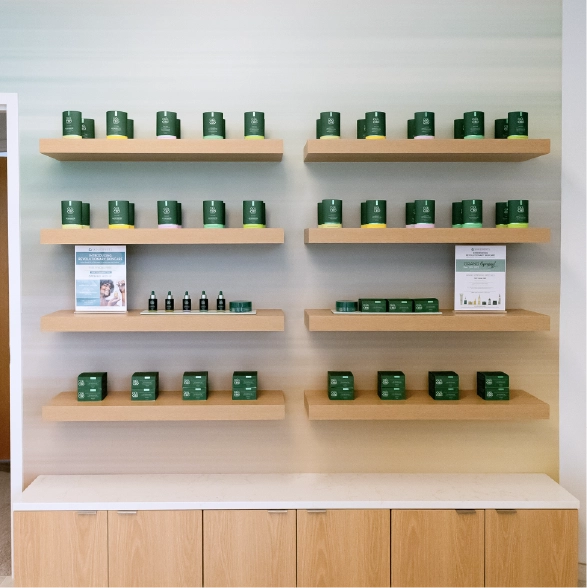
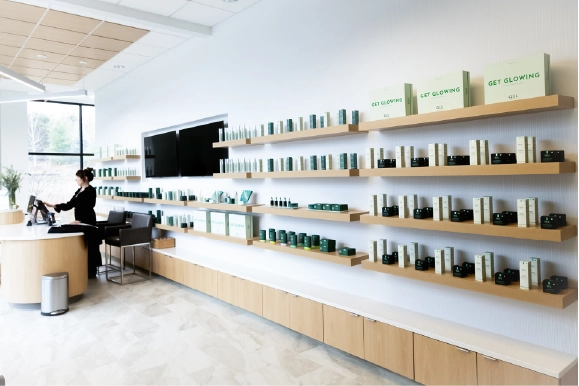
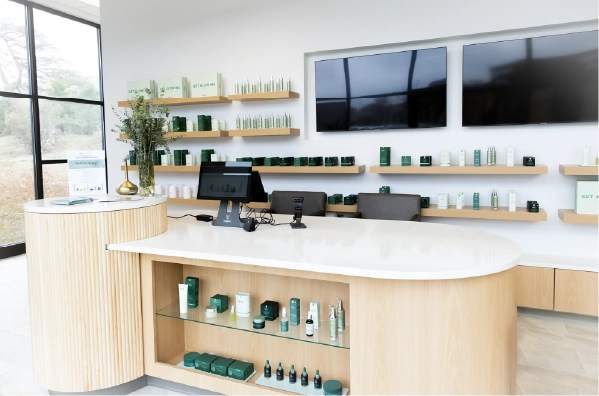
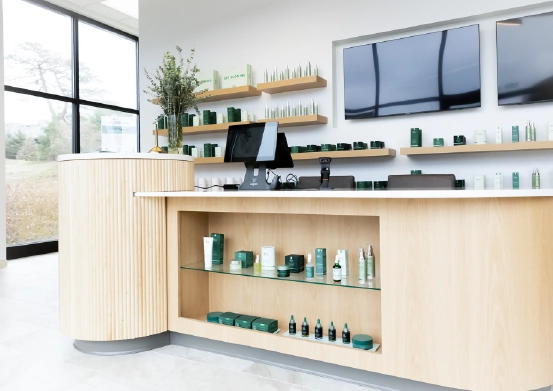
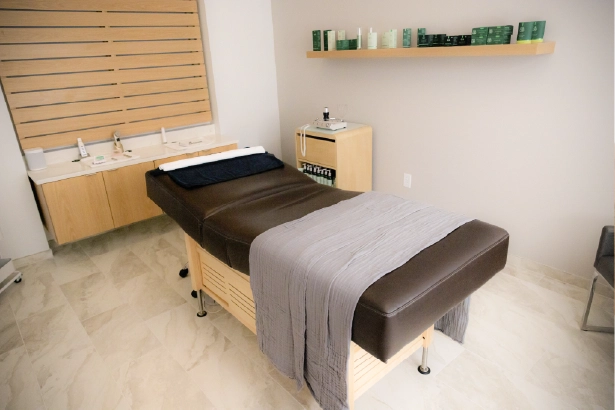
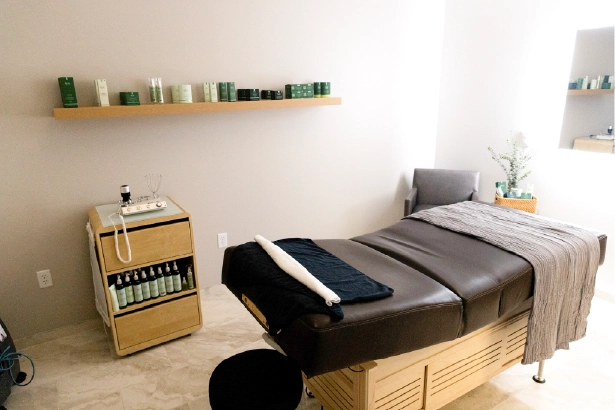
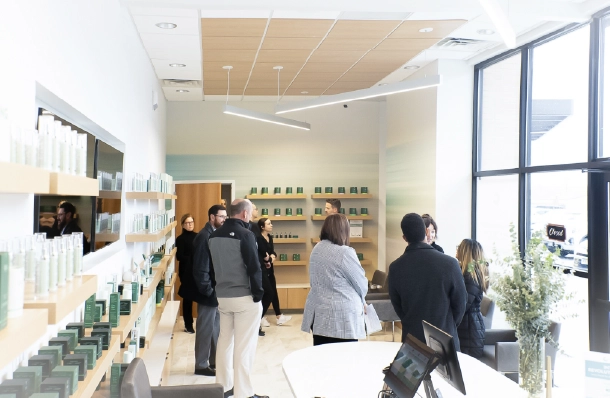
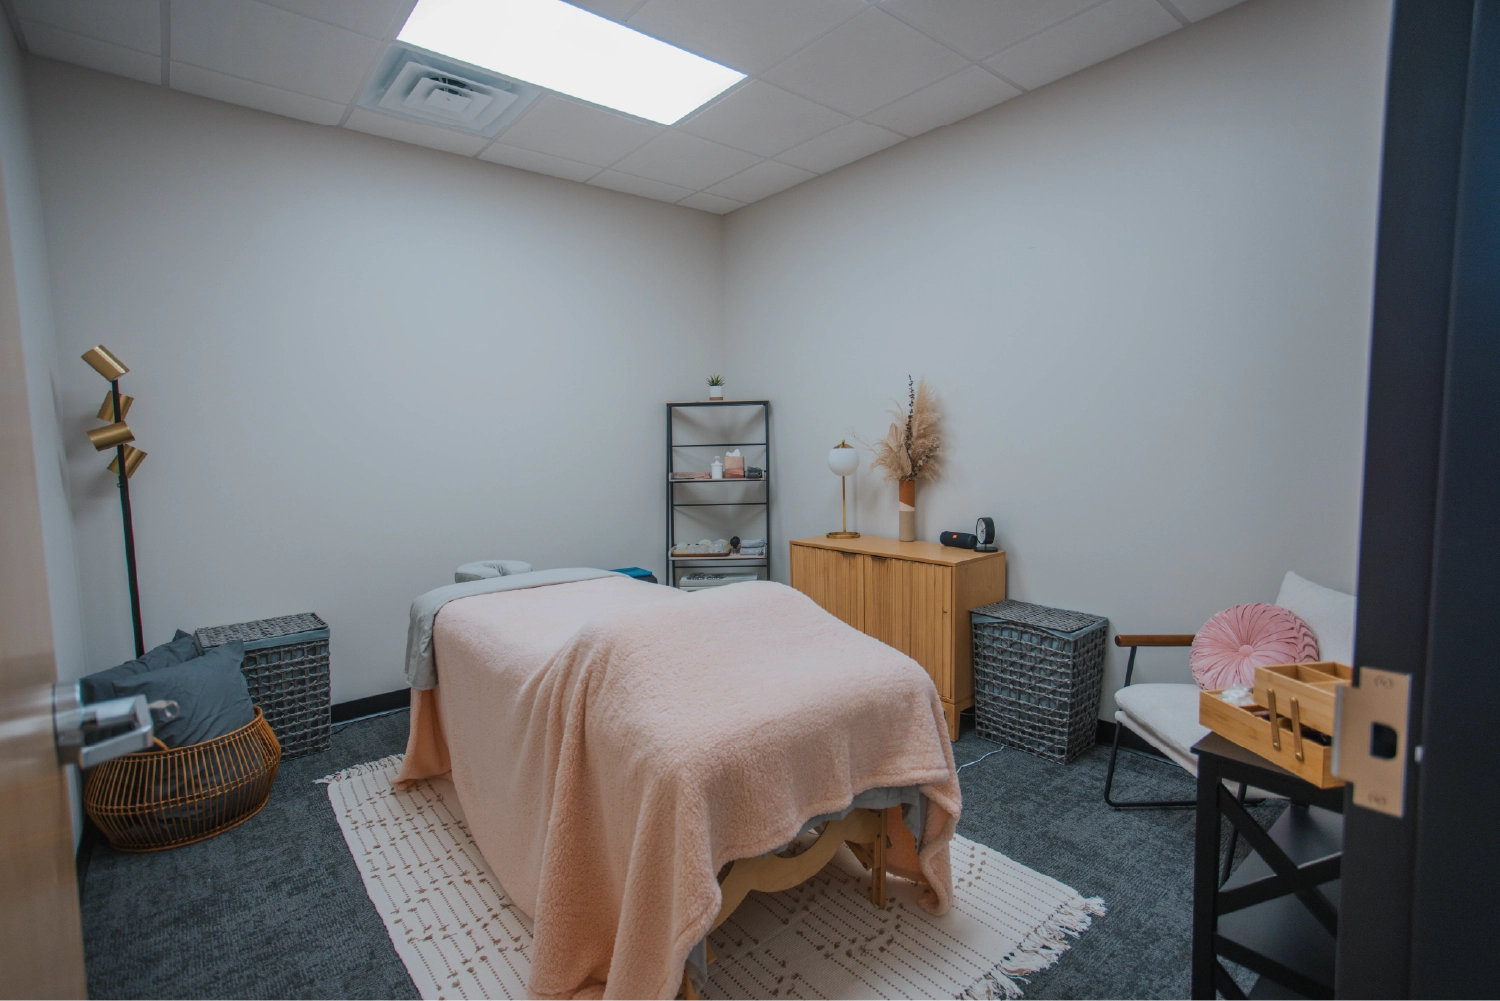
Based out of California, we were contacted by the owners to design and construct the franchise model to be used nationwide. The project transformed an existing commercial space into a calm, upscale environment with treatment rooms, a welcoming reception area, retail display space, and staff support areas.
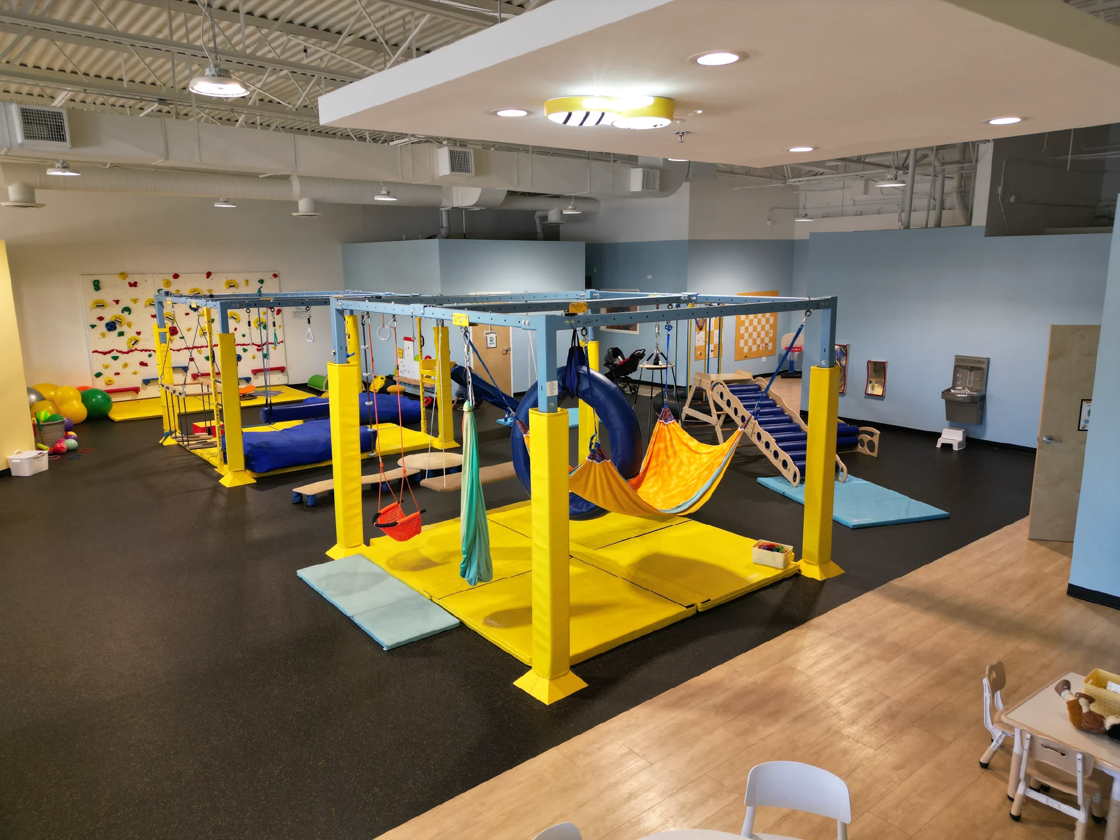
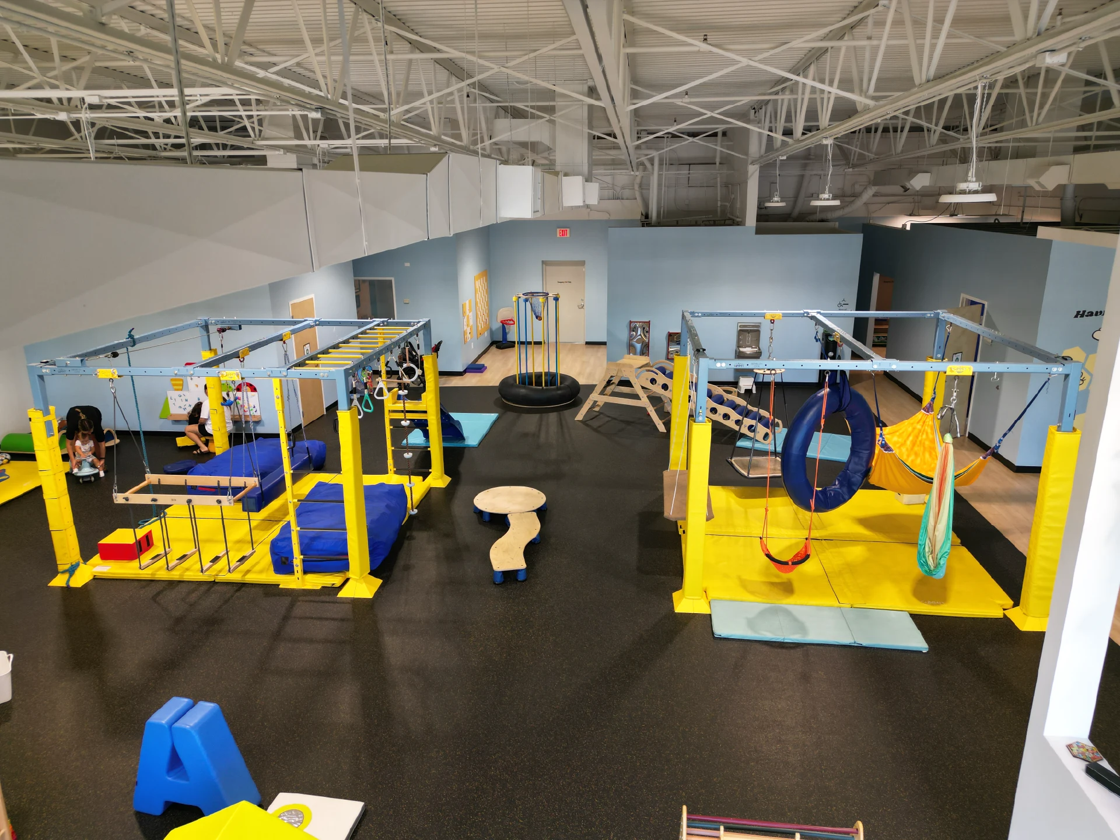
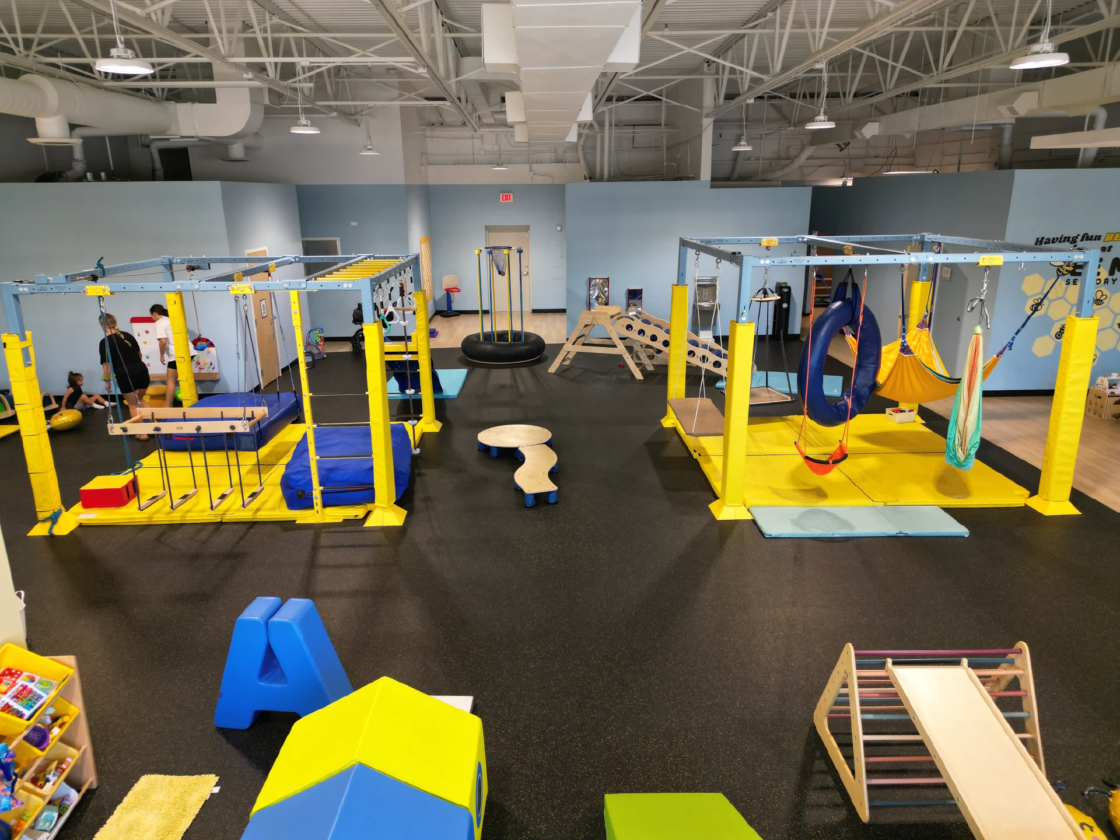
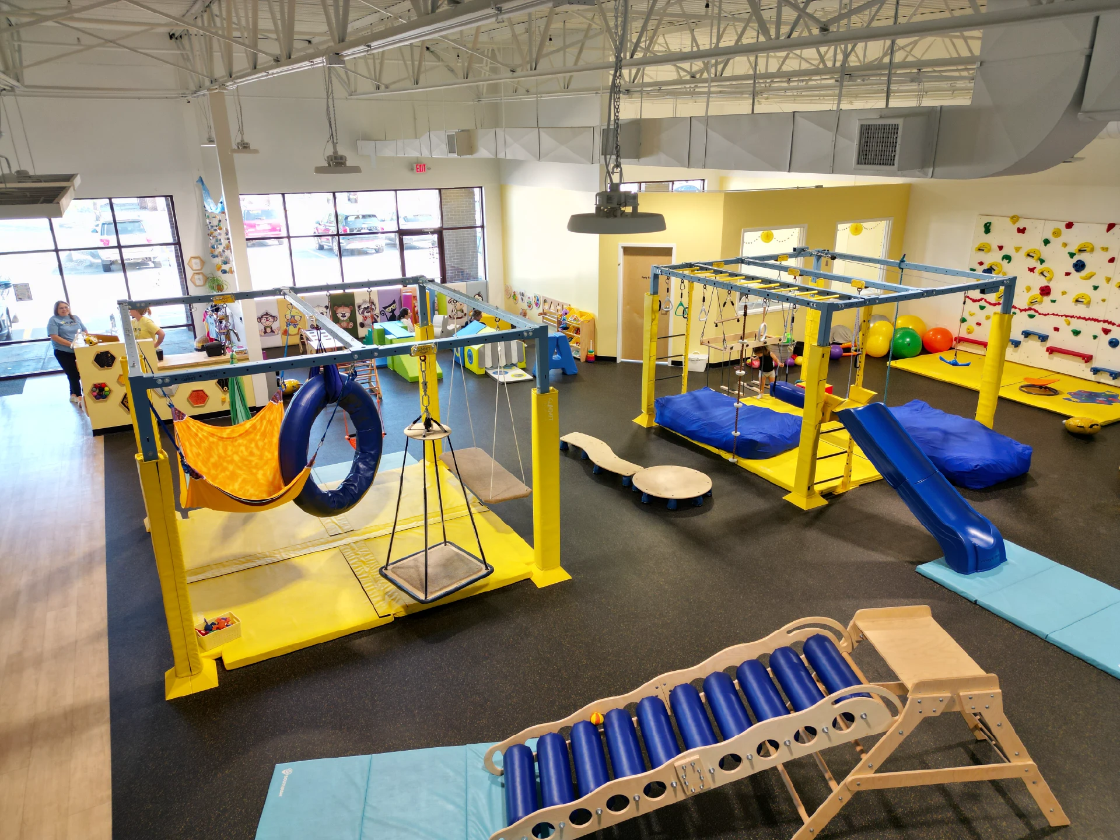
Bee Me Sensory Gym

When working with the owner, who had a vision shaped by 17 years of experience in occupational therapy, this space was built to respond to a real gap in recreational opportunities and was created to support children and adults with sensory, emotional, and physical needs in a setting that respects individuality and ability.

Club Pilates

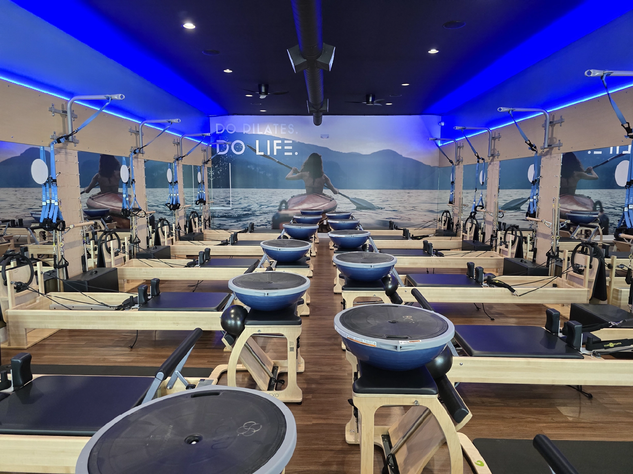
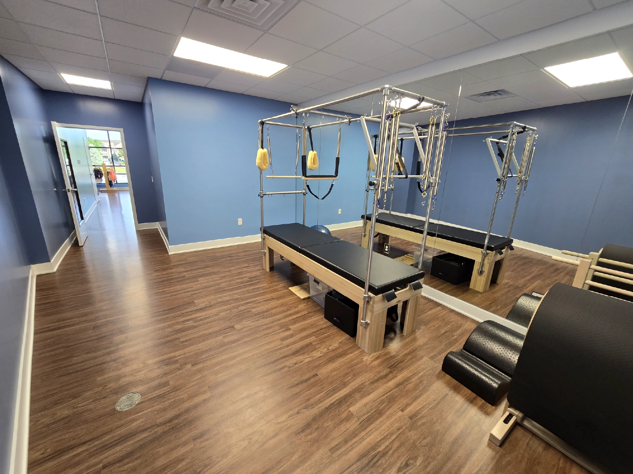
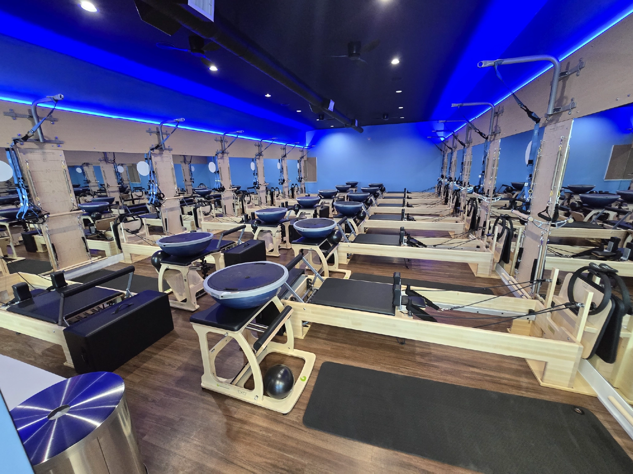
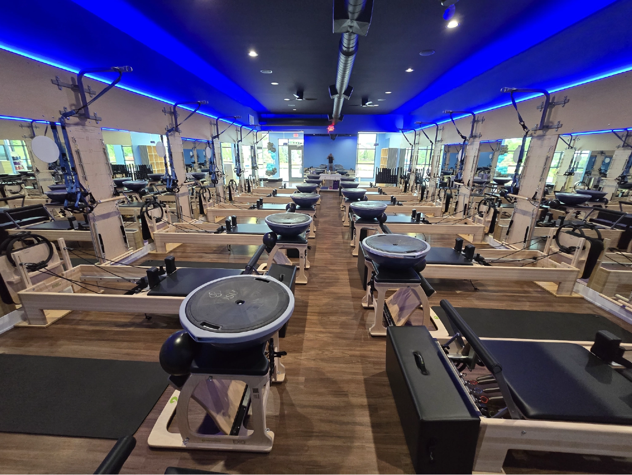
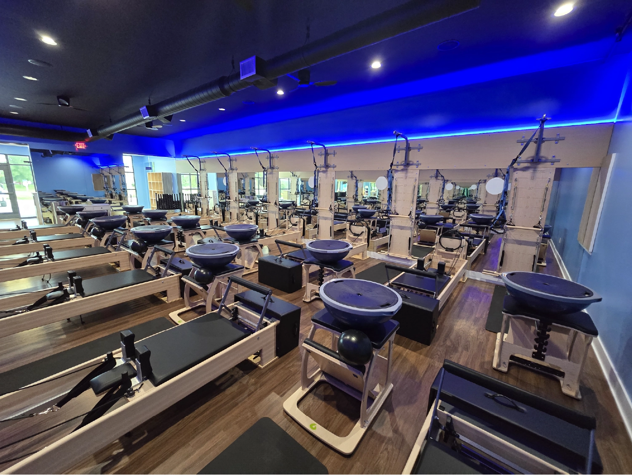
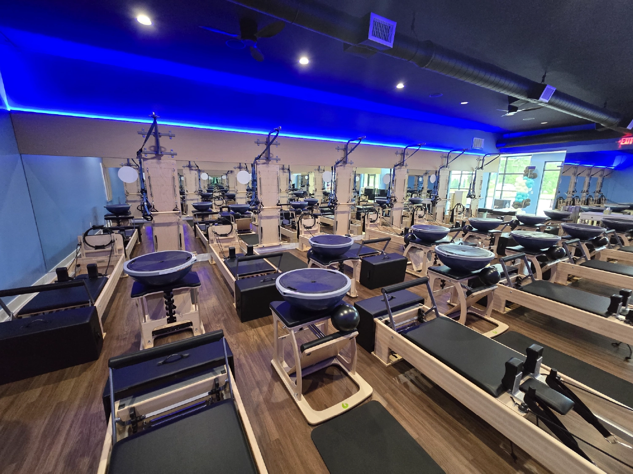
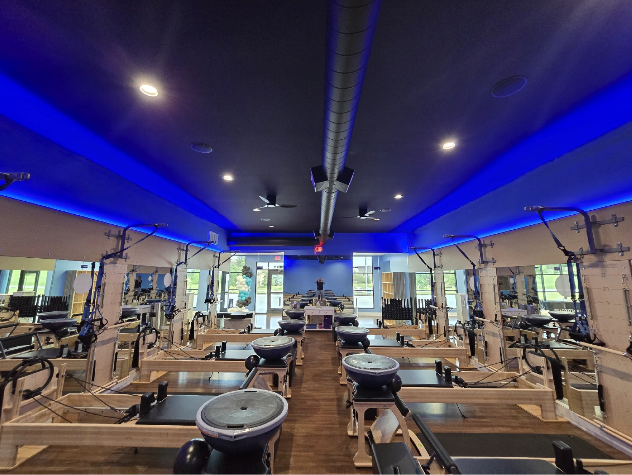
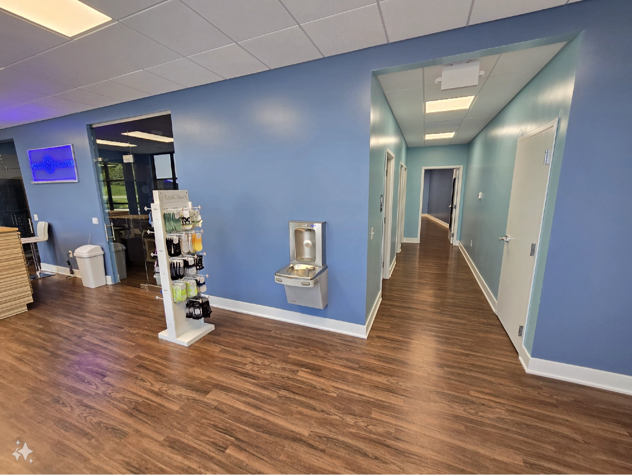
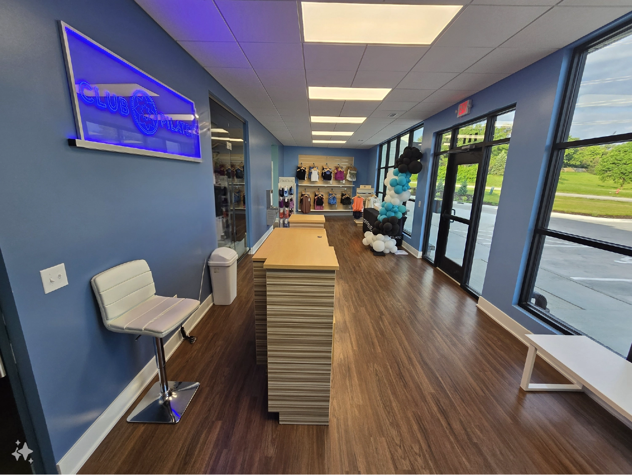
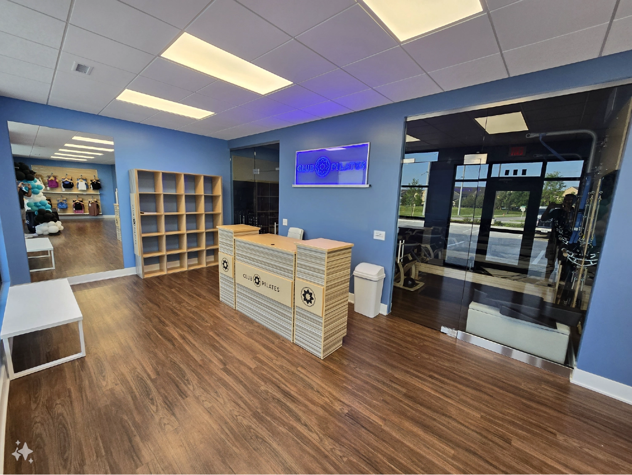
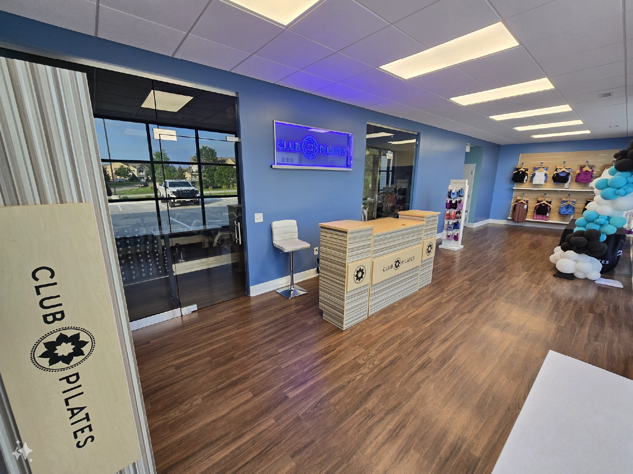
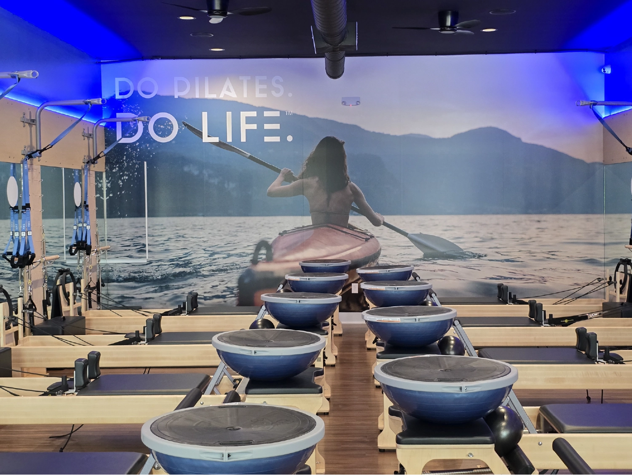
This is the second Club Pilates in Lincoln. It shares walls with a chiropractor and a light therapy studio, so the demising walls had to be soundproofed because the workouts contain music and an instructor speaking to the classes. This, alongside working within the franchise requirements, were a few of the challenges we worked through as a team

Victress

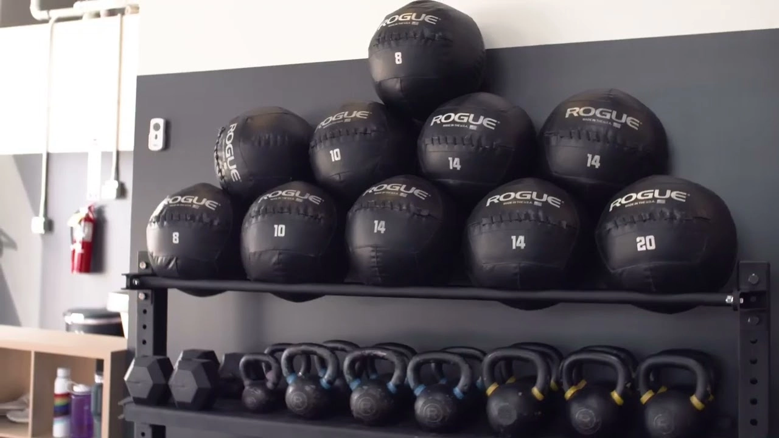
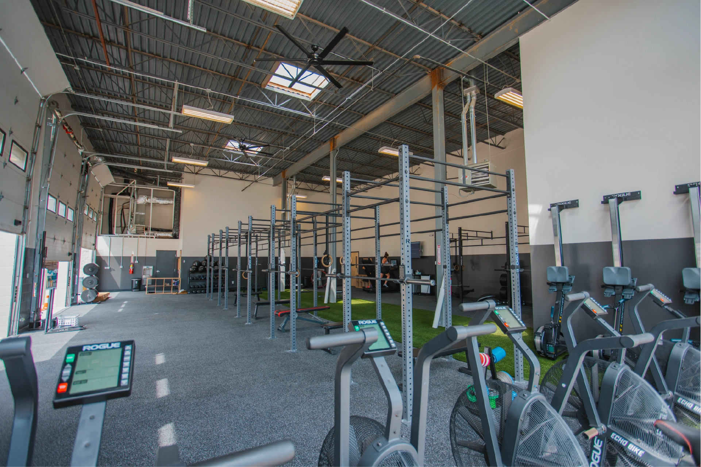
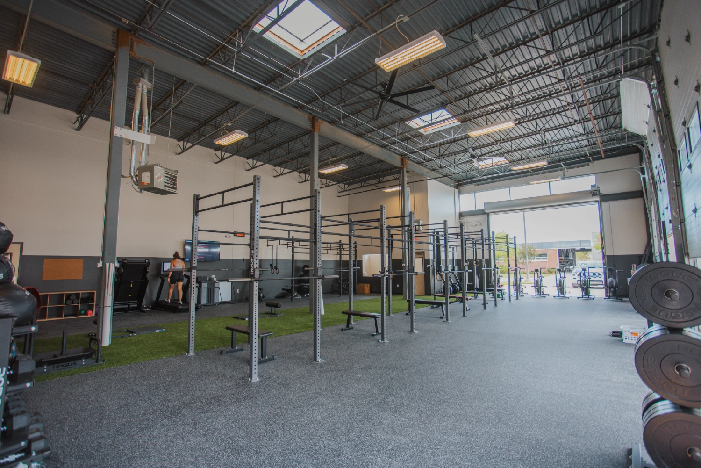
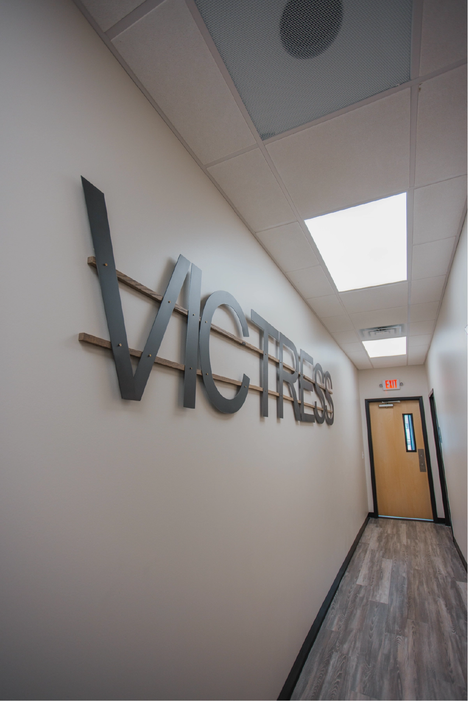
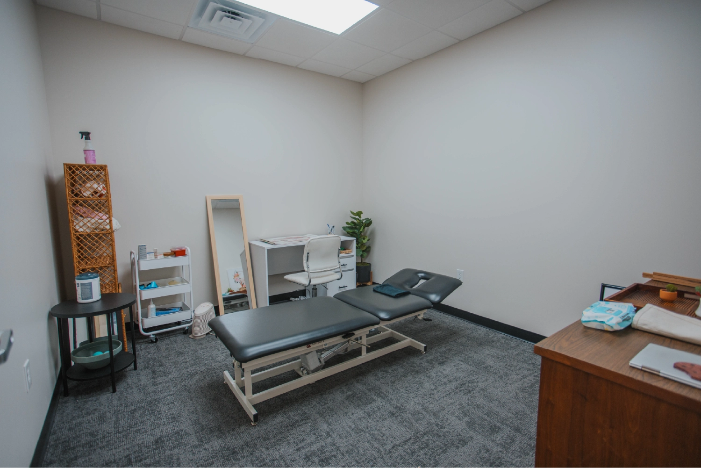
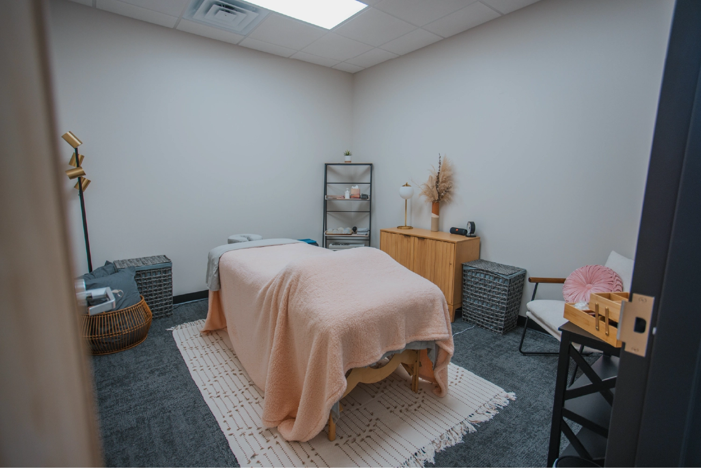
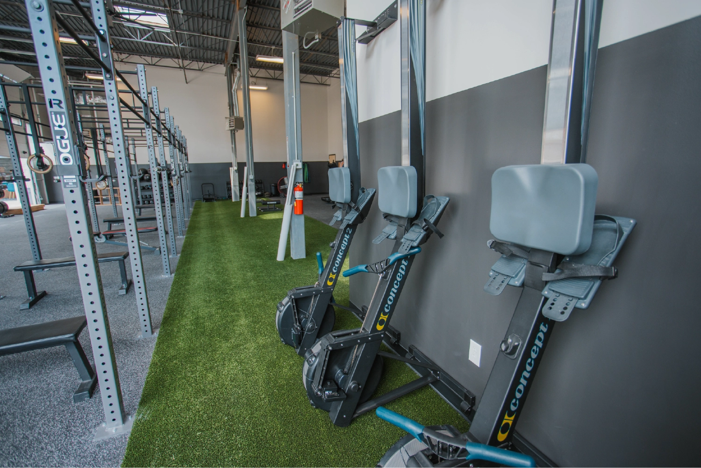
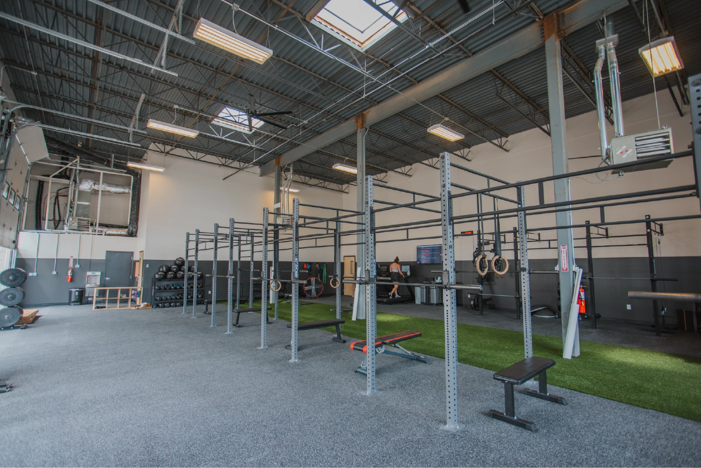
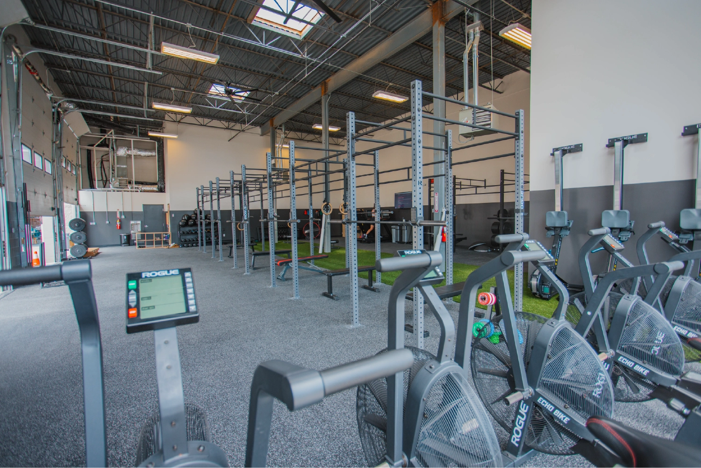
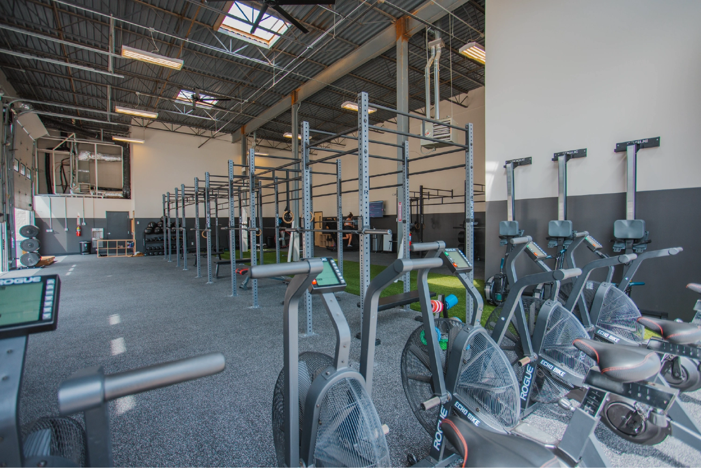
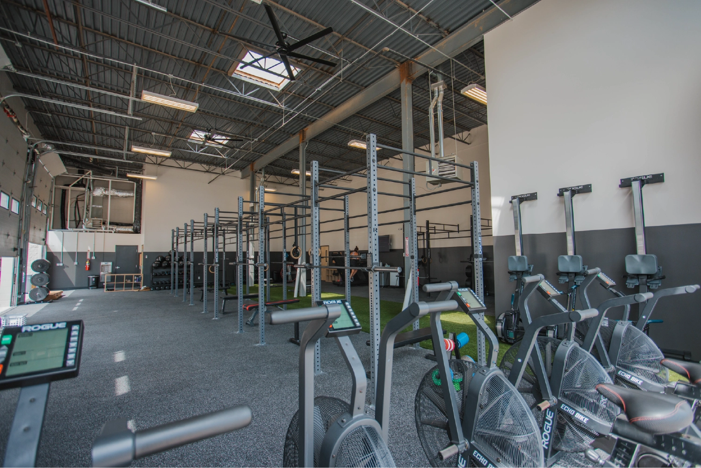
This was an upgrade from their original space, taking them from 2,000 SF to 5,500 SF. This doubled the size of the original workout area, allowing them to better serve their community of members. They also added several leased offices for medical providers.

R Place

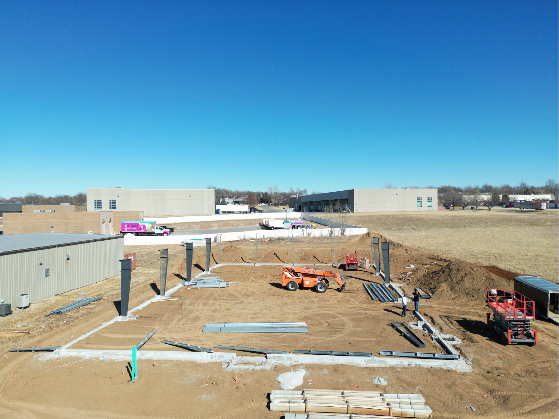
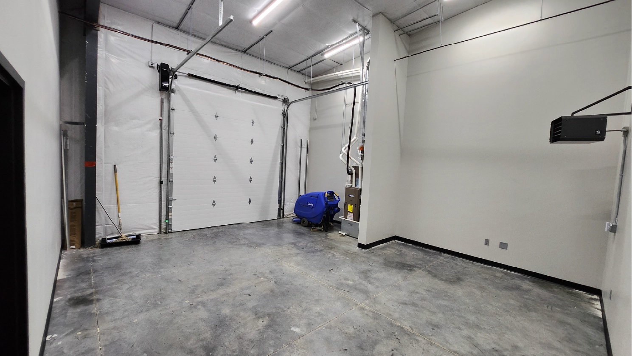
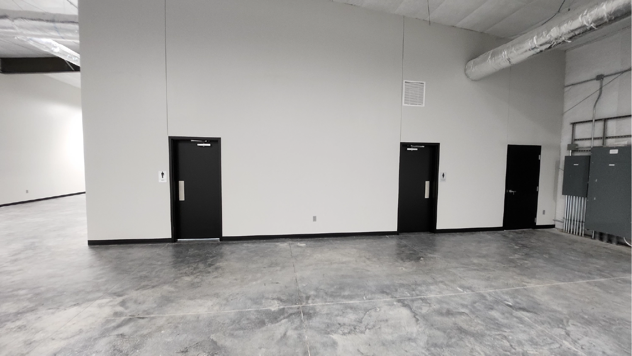
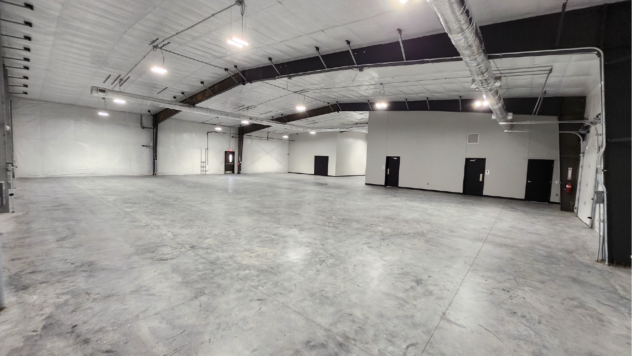
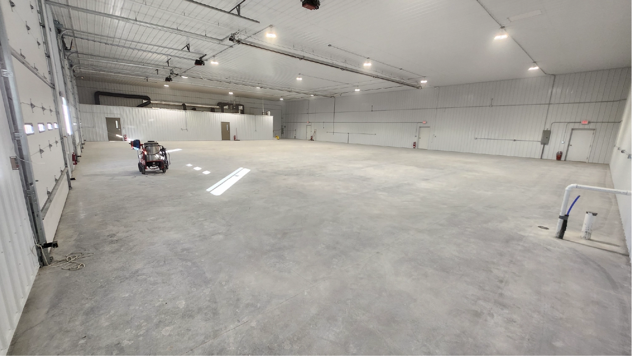
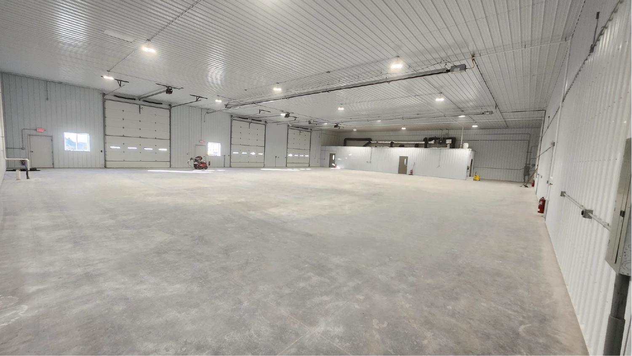
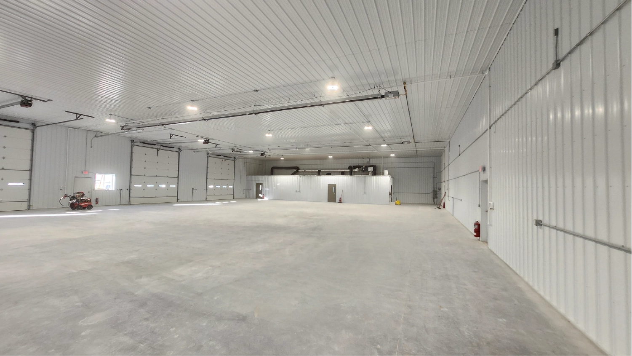
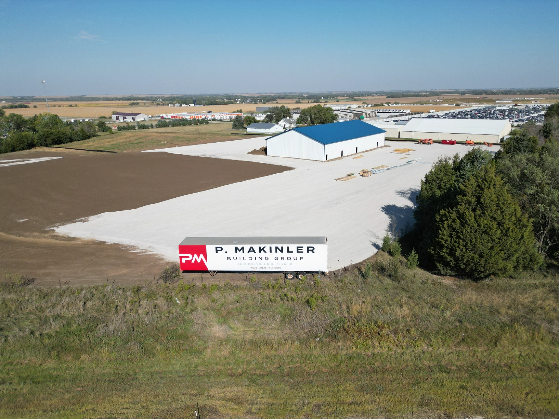
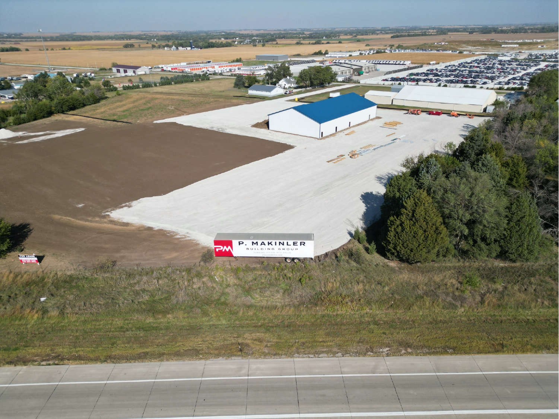
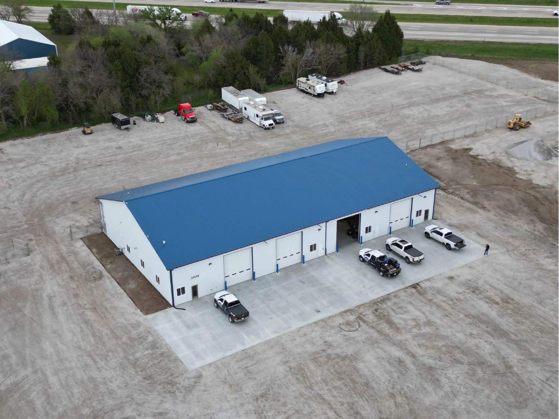
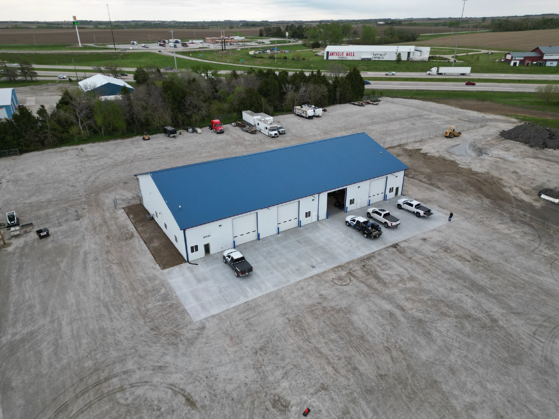
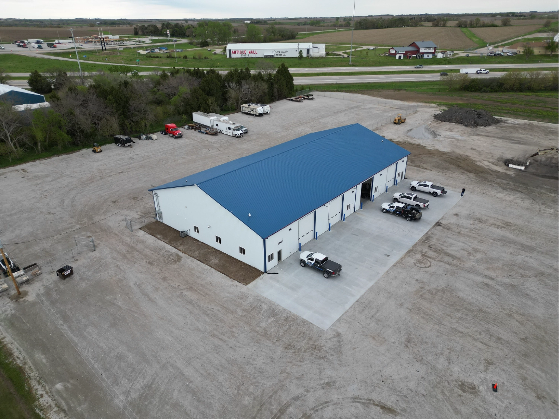

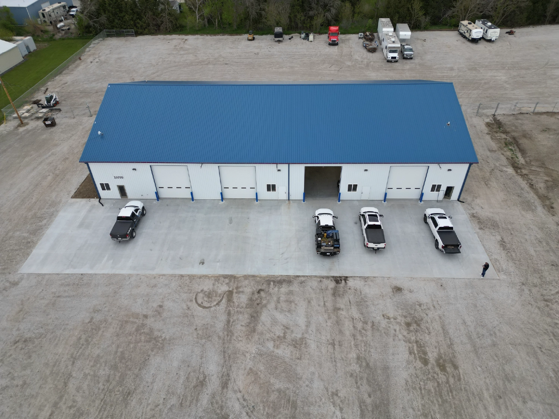
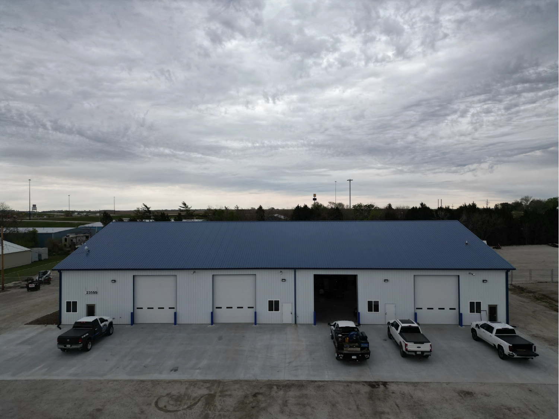
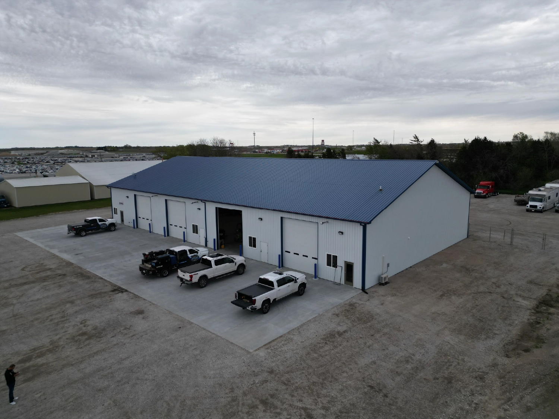
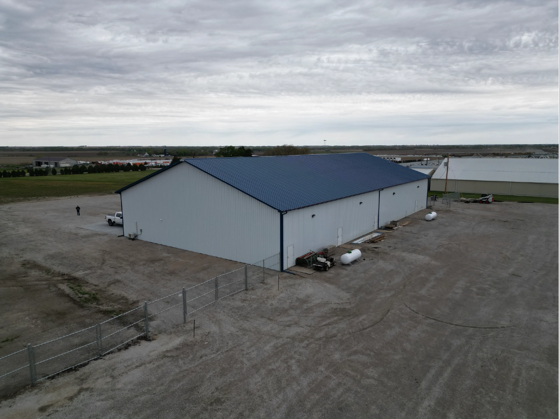
We completed the design and construction of a 150-foot by 80-foot commercial steel facility, delivering a durable, high‑capacity building suitable for industrial operations, equipment storage, and large‑format workspace needs. The structure combines clear-span functionality with modern finishes, creating a versatile and efficient environment for daily use.
This facility was built to support demanding daily operations while remaining adaptable for future expansion. The combination of clear-span construction, durable finishes, and a fully developed site ensures the building will serve the owner’s operational needs for years to come.